

Engineering Brought to Life.
FORTEX is moving from advanced engineering into real-world construction through three flagship residences in Florida and California.
Each project is being designed around the FORTEX xShield™ system, integrating insulated reinforced-concrete walls, engineered roof assemblies, proprietary X-Lock™ connectors, and project-specific structural design within one coordinated building envelope.
These residences represent more than individual homes. Together, they serve as the first real-world applications of a new approach to resilient, high-performance construction.
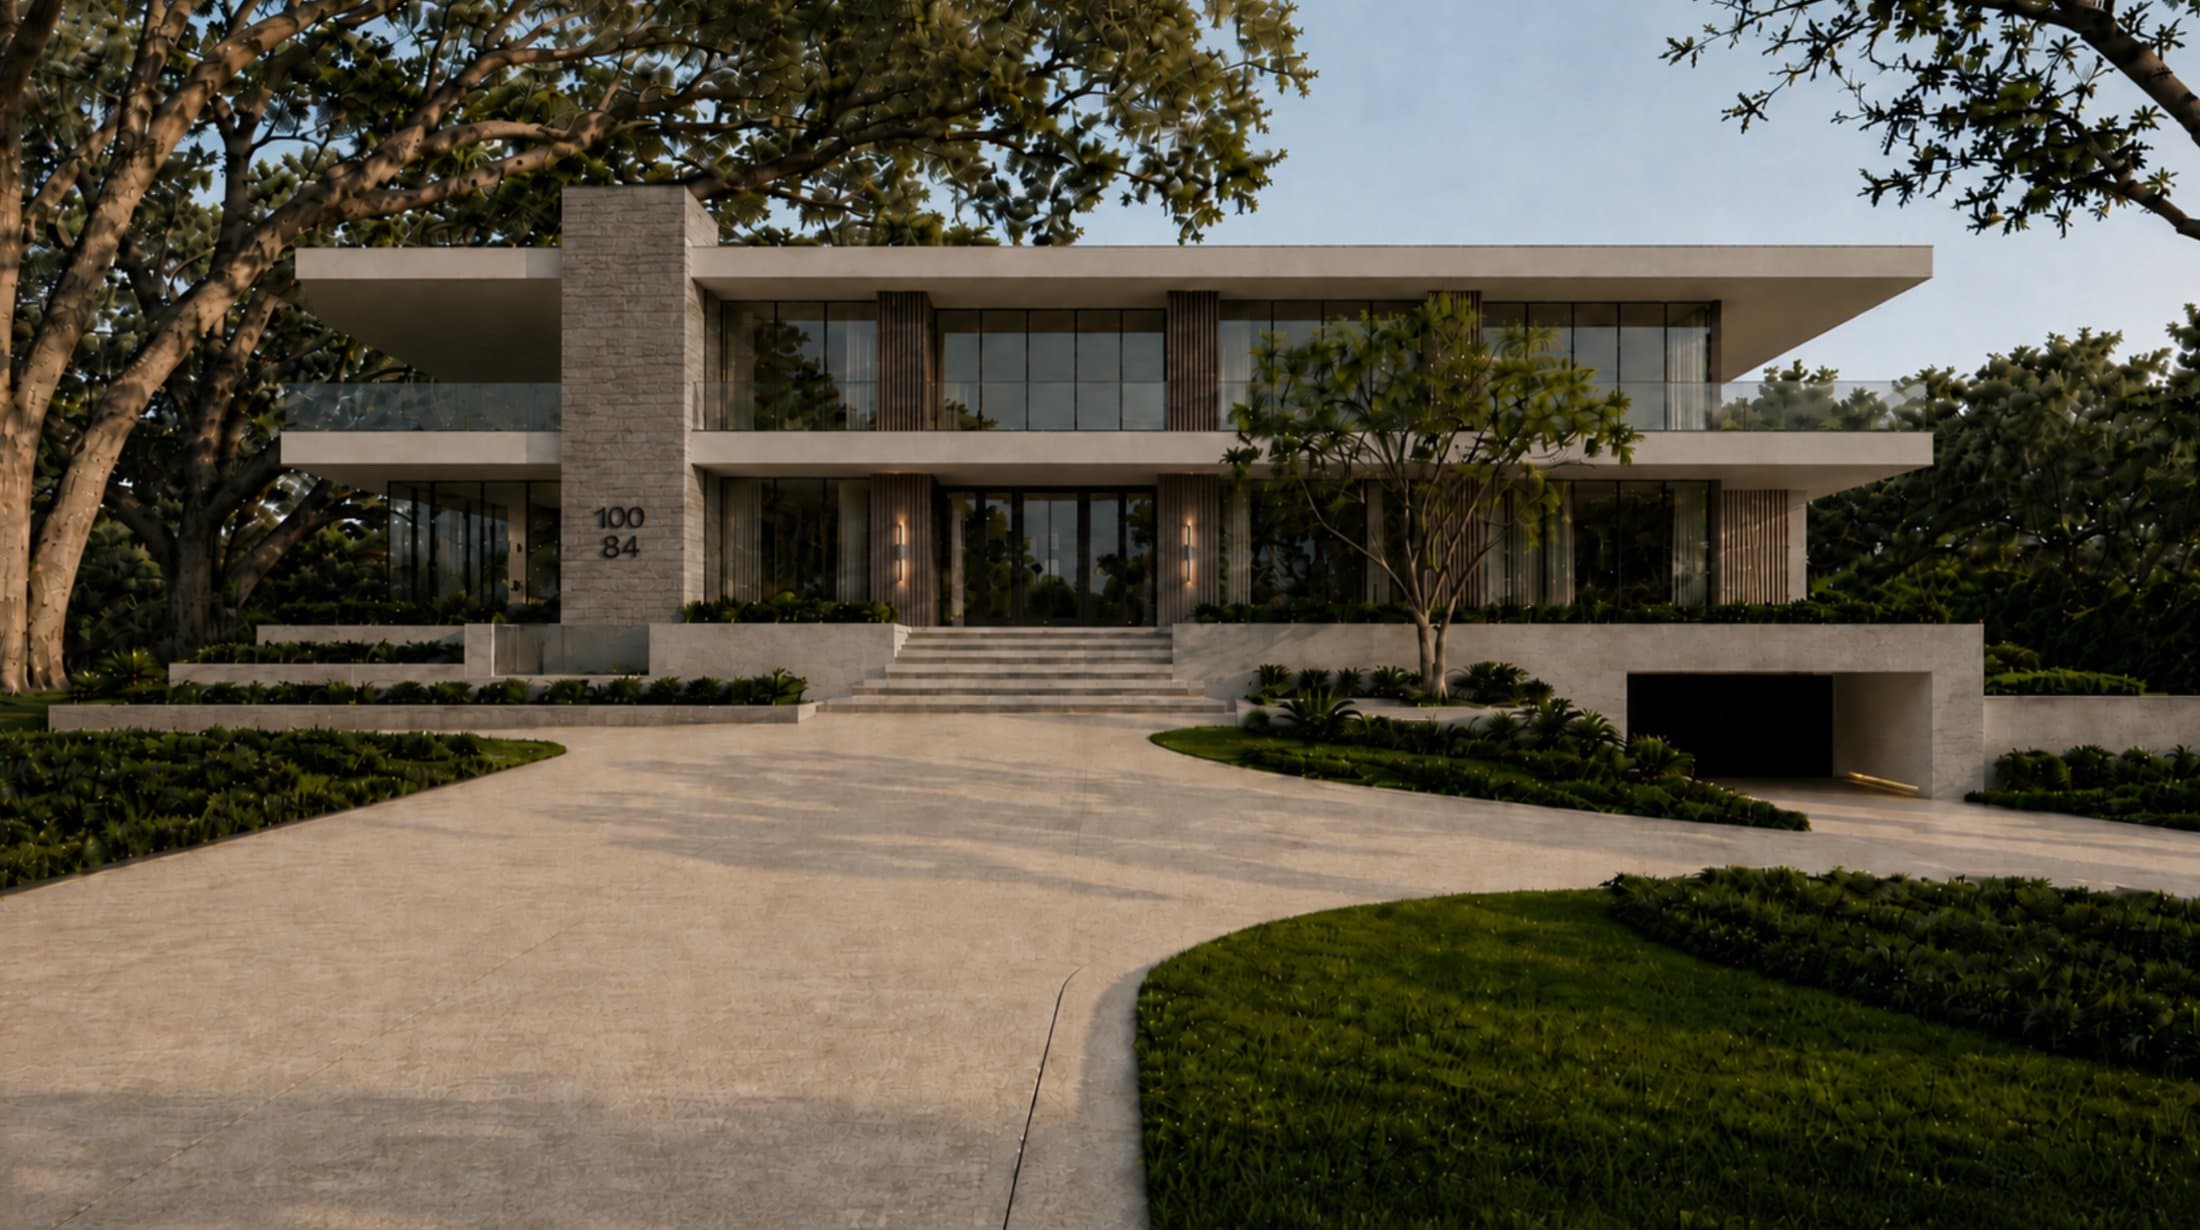
FORTEX 001
10084 Tavistock Ct · Lake Nona Golf & Country Club · Orlando, FL
Pre-Construction & EngineeringSwipe or use the arrows to browse the residences.
The First Flagship FORTEX Residence
FORTEX 001 is a landmark custom residence planned for a 1.42-acre homesite at Lake Nona Golf & Country Club in Orlando, Florida.
Designed across three levels, the residence encompasses approximately 26,089 square feet under roof, including 16,538 square feet of air-conditioned space. The program includes six bedrooms, nine bathrooms, an eight-car subterranean garage, expansive wellness and entertainment spaces, extensive glazing, and a highly engineered FORTEX structural envelope.
FORTEX 001 is being developed as the first full-scale residential application of the xShield™ system, integrating insulated reinforced-concrete walls, engineered roof assemblies, proprietary X-Lock™ connectors, and project-specific structural design within one coordinated building envelope.
- Status
- Pre-Construction & Engineering
- Estimated Completion
- 2028
- Builder
- Mrcela Custom Homes
