

The Structureof the Future.
FORTEX combines reinforced concrete, continuous insulation, and precision-formed connectors into one proprietary building system engineered for strength, energy performance, and resilience.
One Integrated Structure. Engineered as a Complete System.
FORTEX unifies reinforced concrete, continuous insulation, proprietary connections, and precision-formed components within one advanced building system. Walls and roofs can be engineered as a continuous structural envelope, with compatible floor assemblies designed to work together from the beginning—not assembled later as disconnected layers.
Optional embedded monitoring extends the system beyond traditional construction, creating a future-ready structure designed for strength, efficiency, resilience, and long-term performance.
Jaksa Mrcela
One system. See how it comes together.
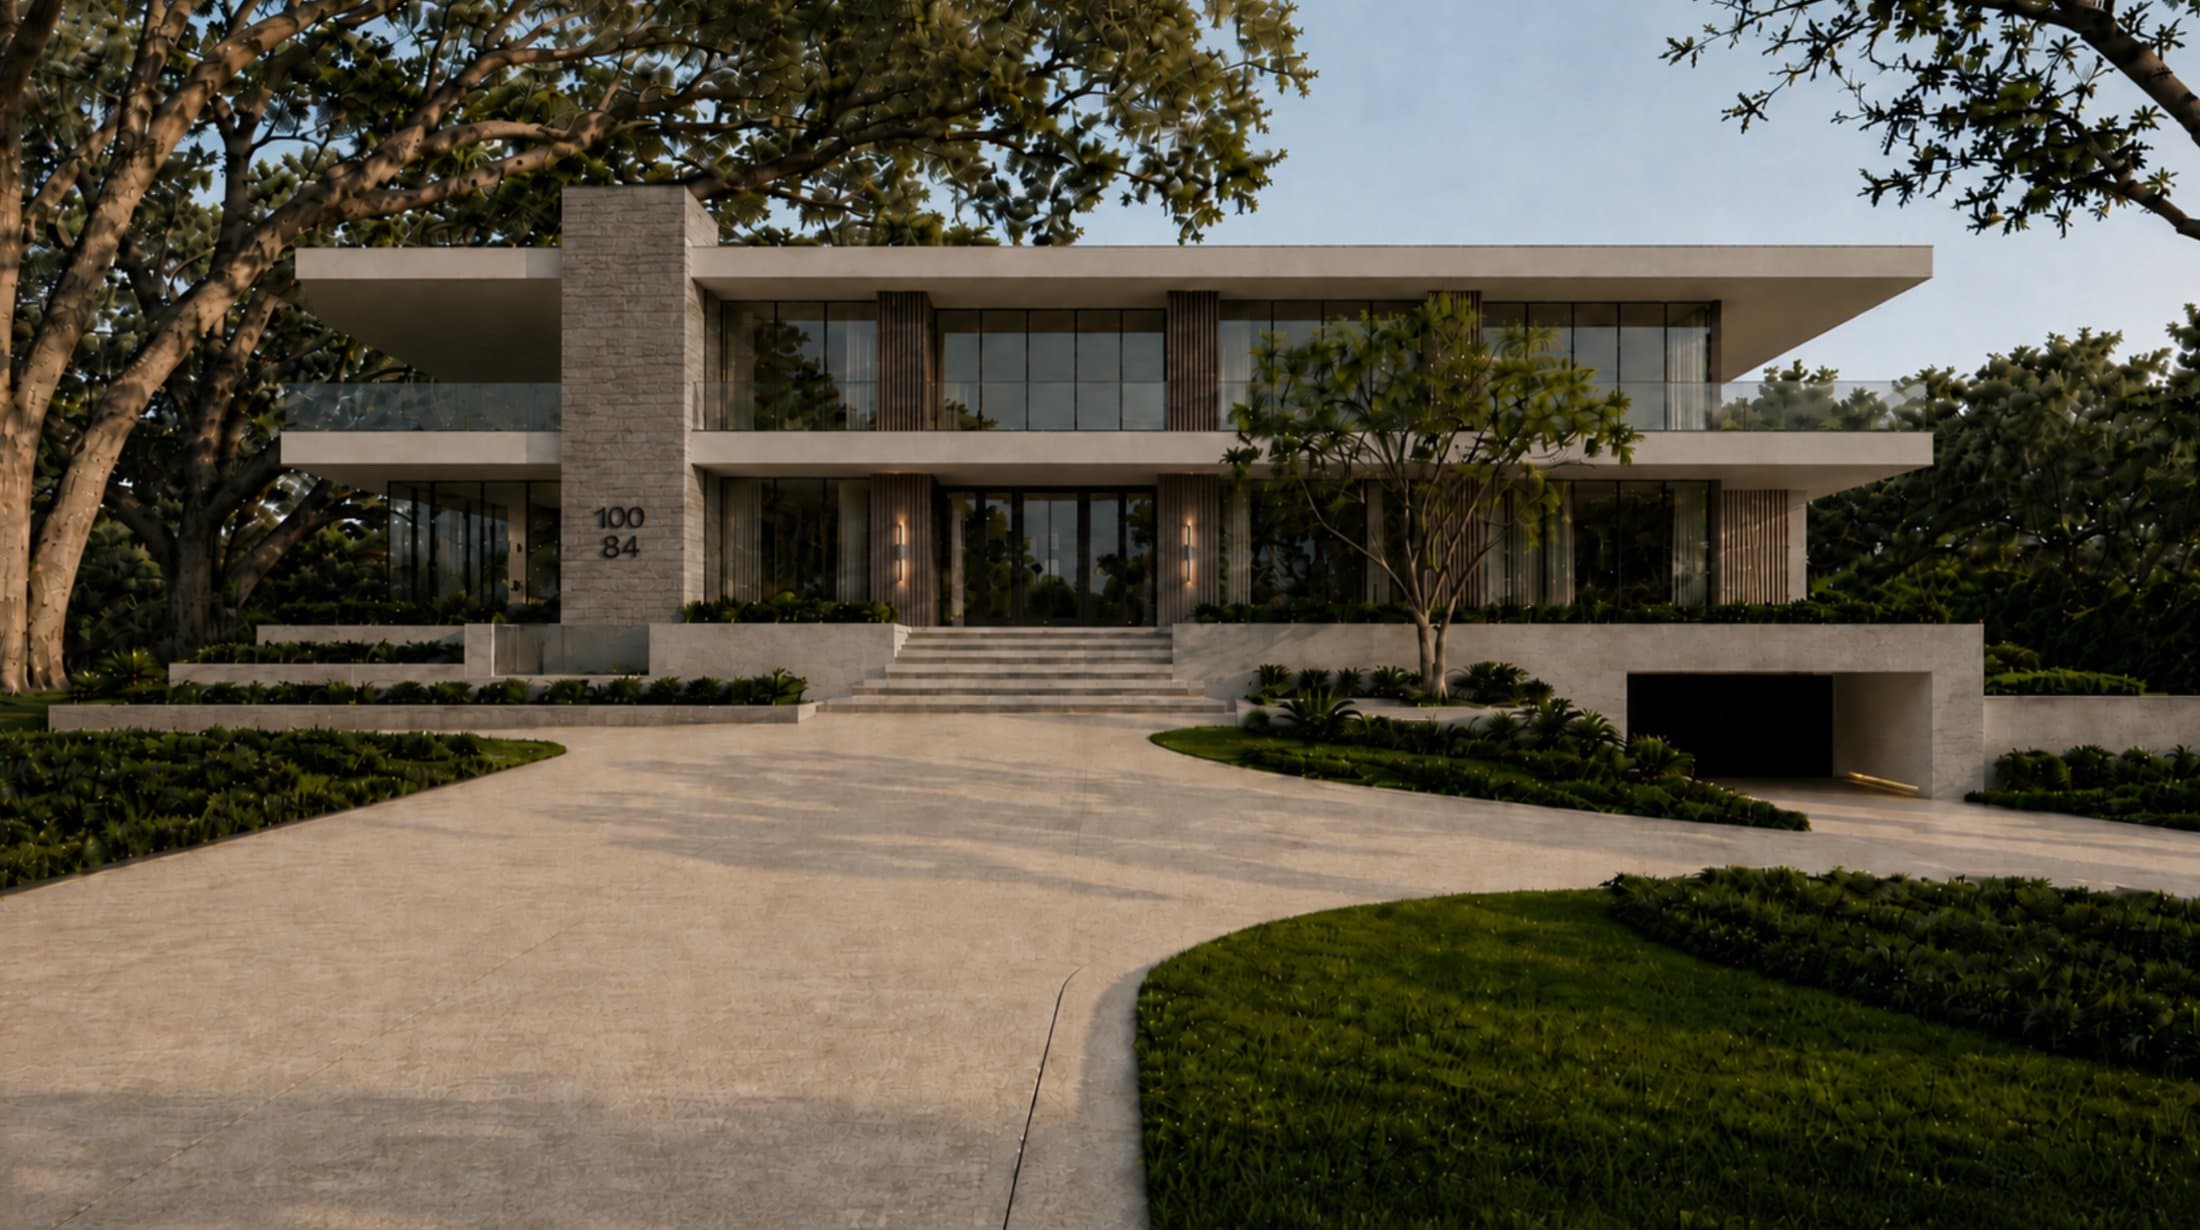
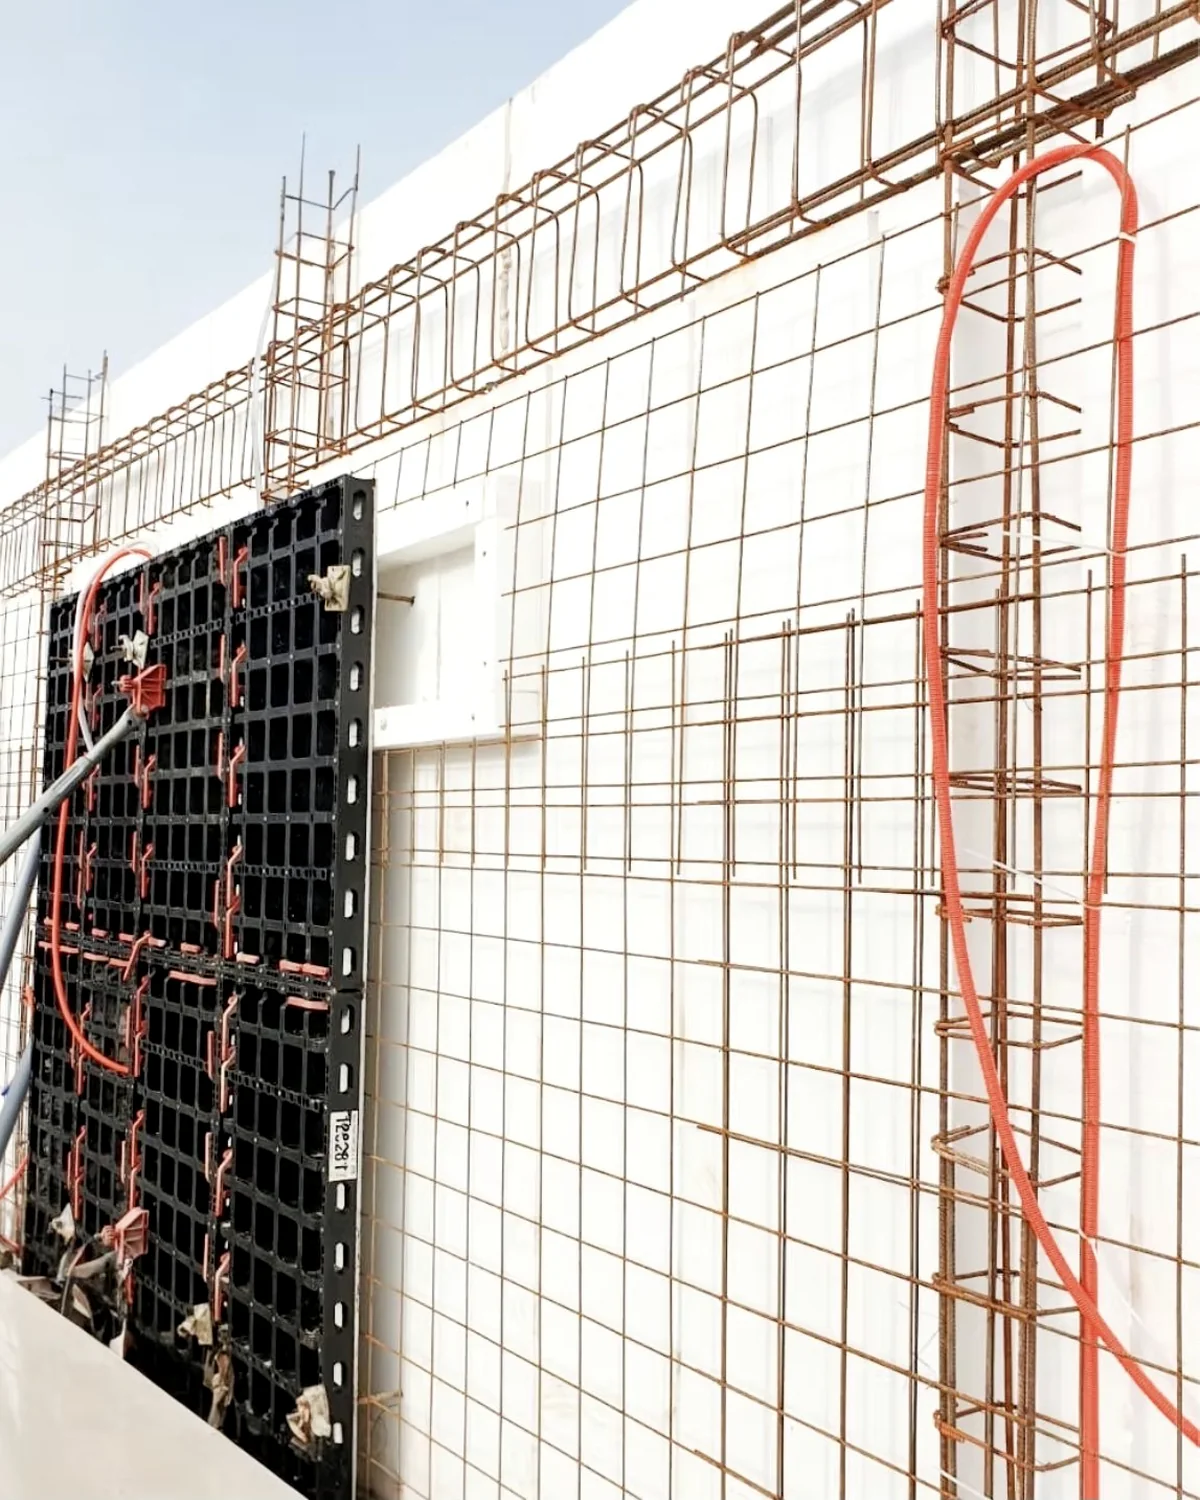
Three views of the same idea: the wall as it stands on site before the pour, the conceptual model of what sits inside it, and the architecture it is designed for.
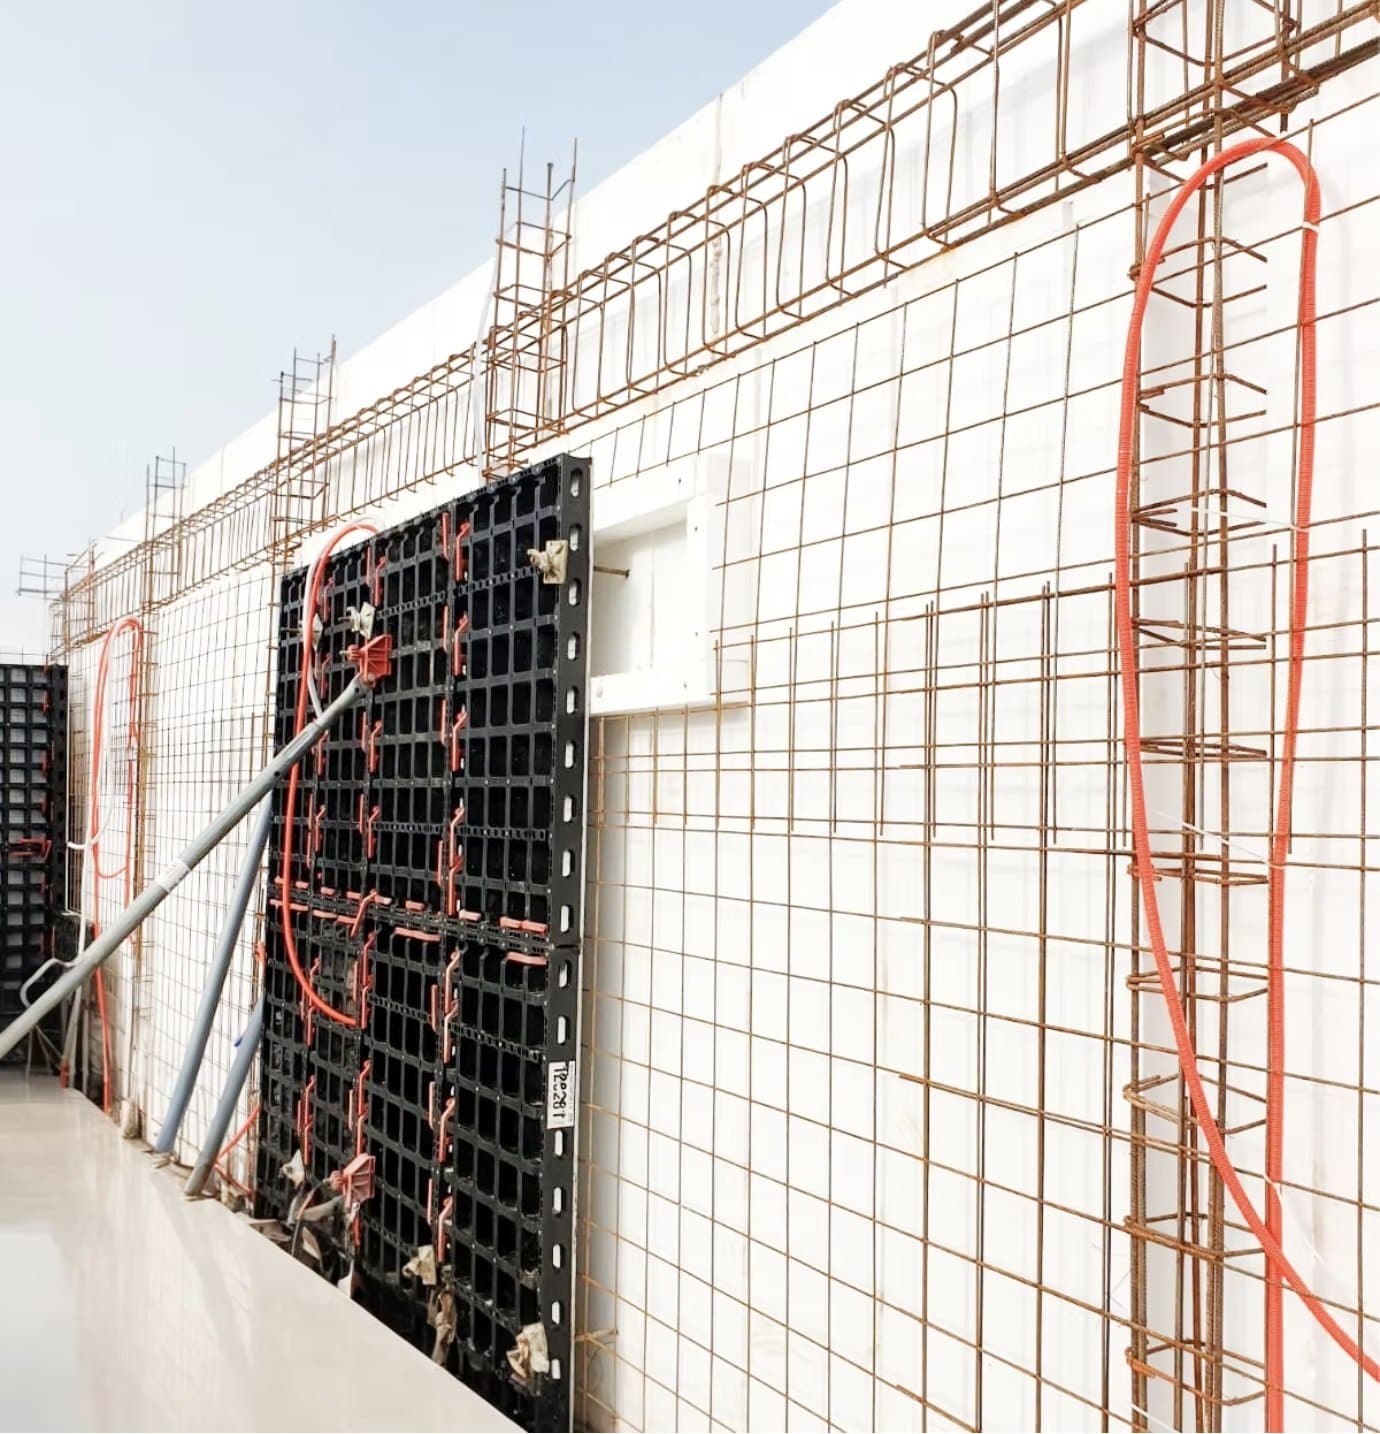
On site, the insulated core stands in place with welded-wire reinforcement fixed across its face before the concrete shells are cast.
Photograph of a FORTEX assembly before the concrete pour.
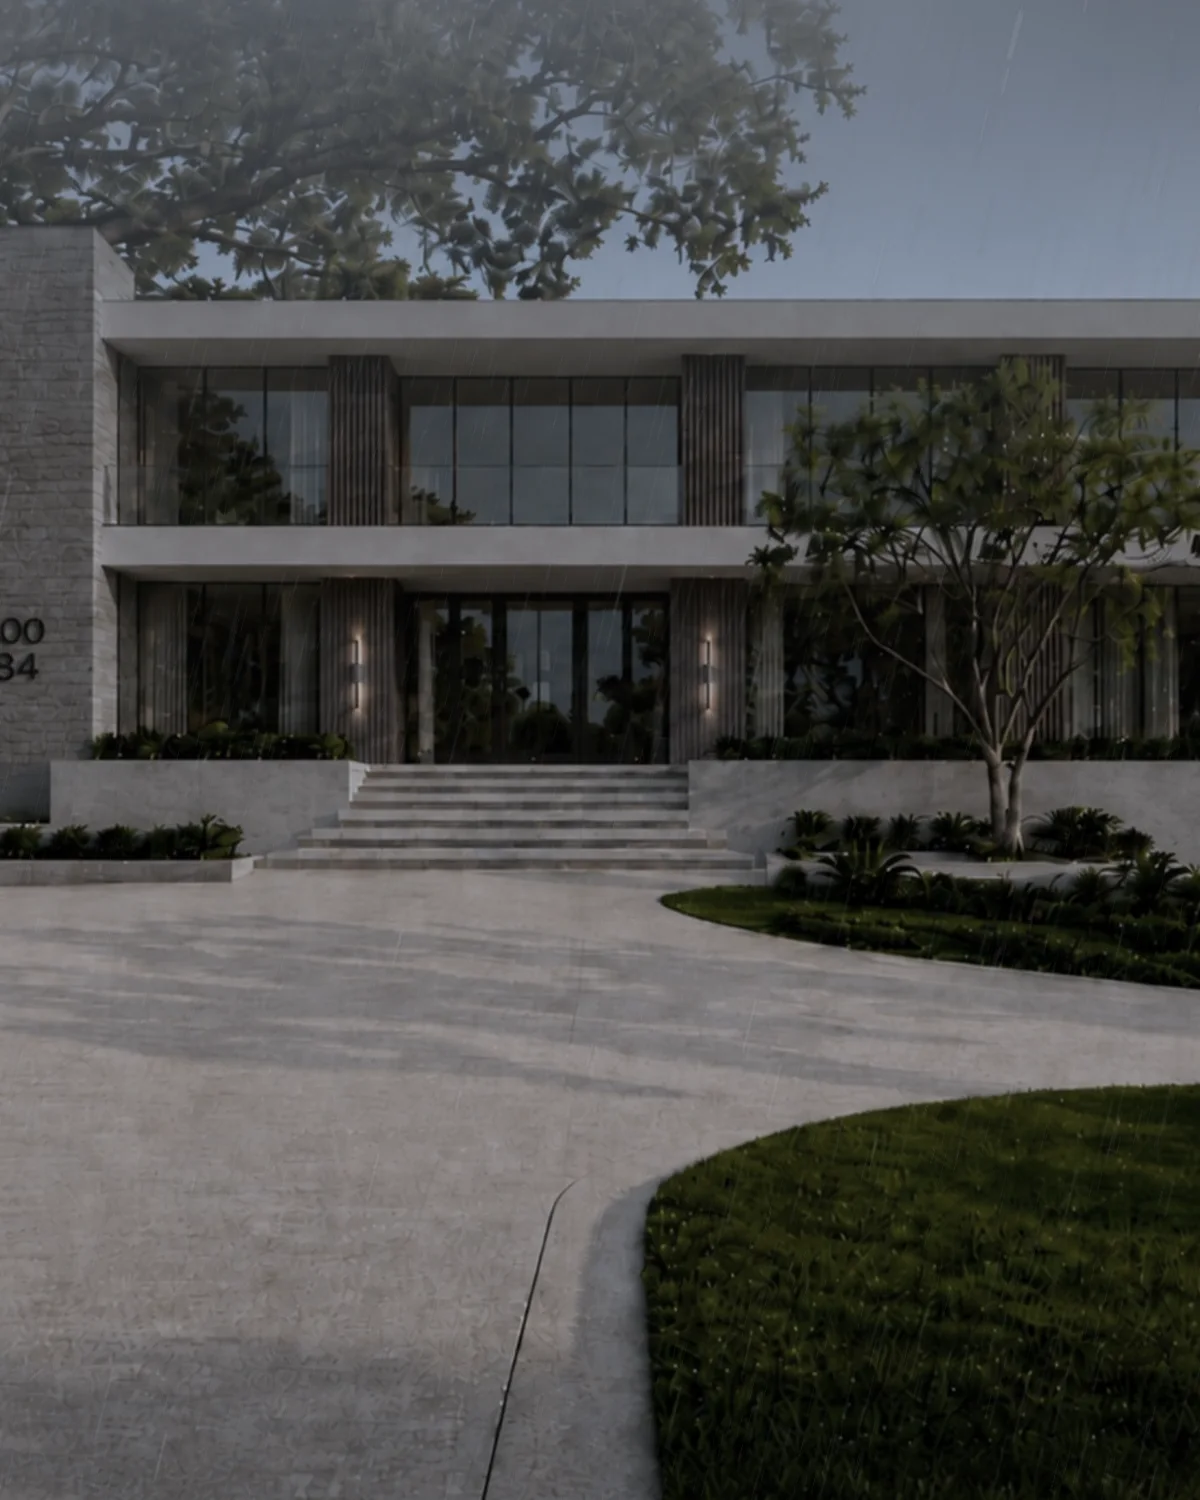
The First Flagship FORTEX Residence
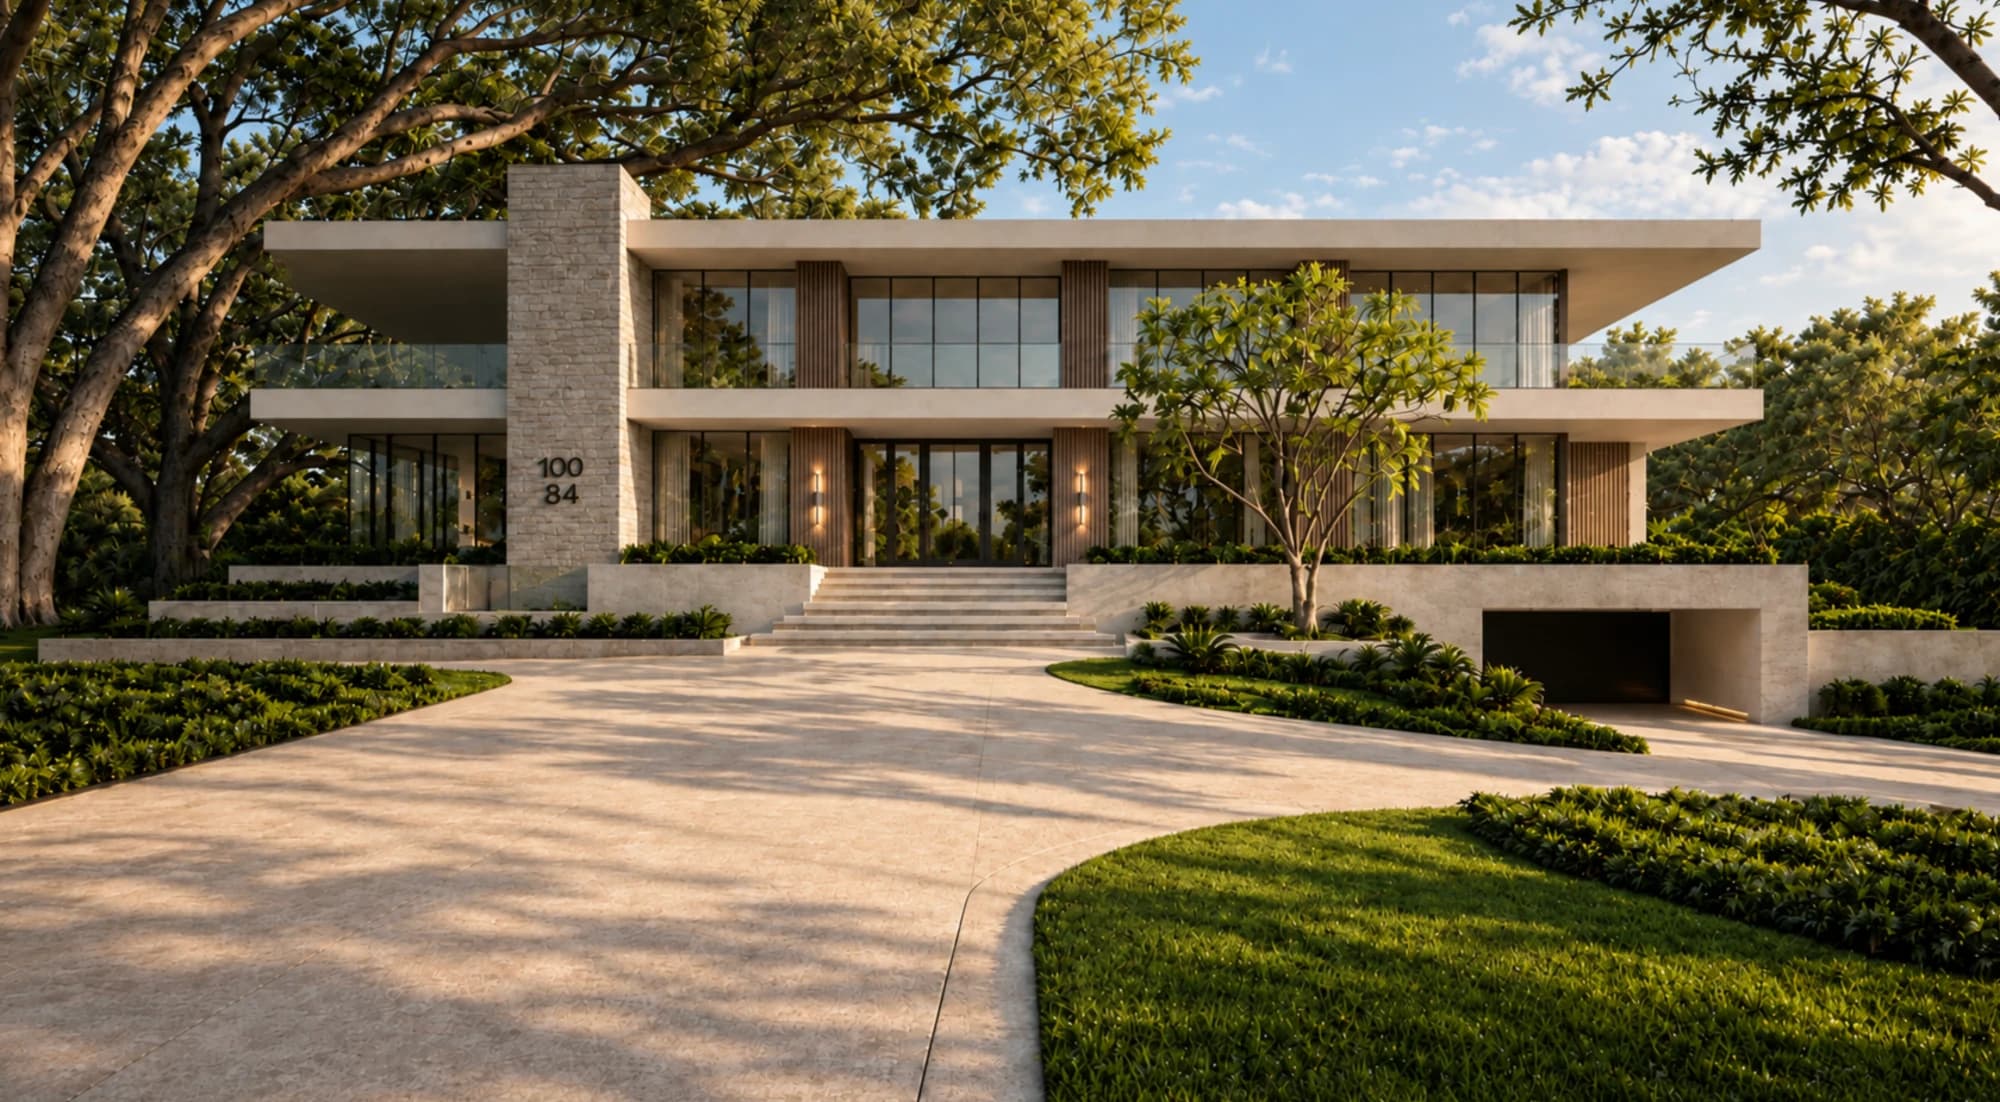
FORTEX 001 is a landmark custom residence planned for a 1.42-acre homesite at Lake Nona Golf & Country Club in Orlando, Florida.

Resilience, Engineered In.
FORTEX brings reinforced concrete, continuous insulation, and engineered connections together within one coordinated building envelope. Each system is designed through project-specific engineering to address the structural and environmental demands of its location.
01 — FIRE & WILDFIRE
Reinforced-concrete shells form the primary protective layers of the xShield™ envelope, enclosing the insulated core within the assembly. FORTEX can be engineered for projects where wildfire exposure, heat, flame, and fire-resistant construction are critical design considerations.
02 — SEISMIC RESILIENCE
FORTEX xShield™ can be engineered as part of a reinforced-concrete lateral-force-resisting system. Continuous reinforcement and reduced concrete mass compared with a solid-concrete wall of equal overall thickness can support project-specific seismic design objectives.
03 — HURRICANES & EXTREME WIND
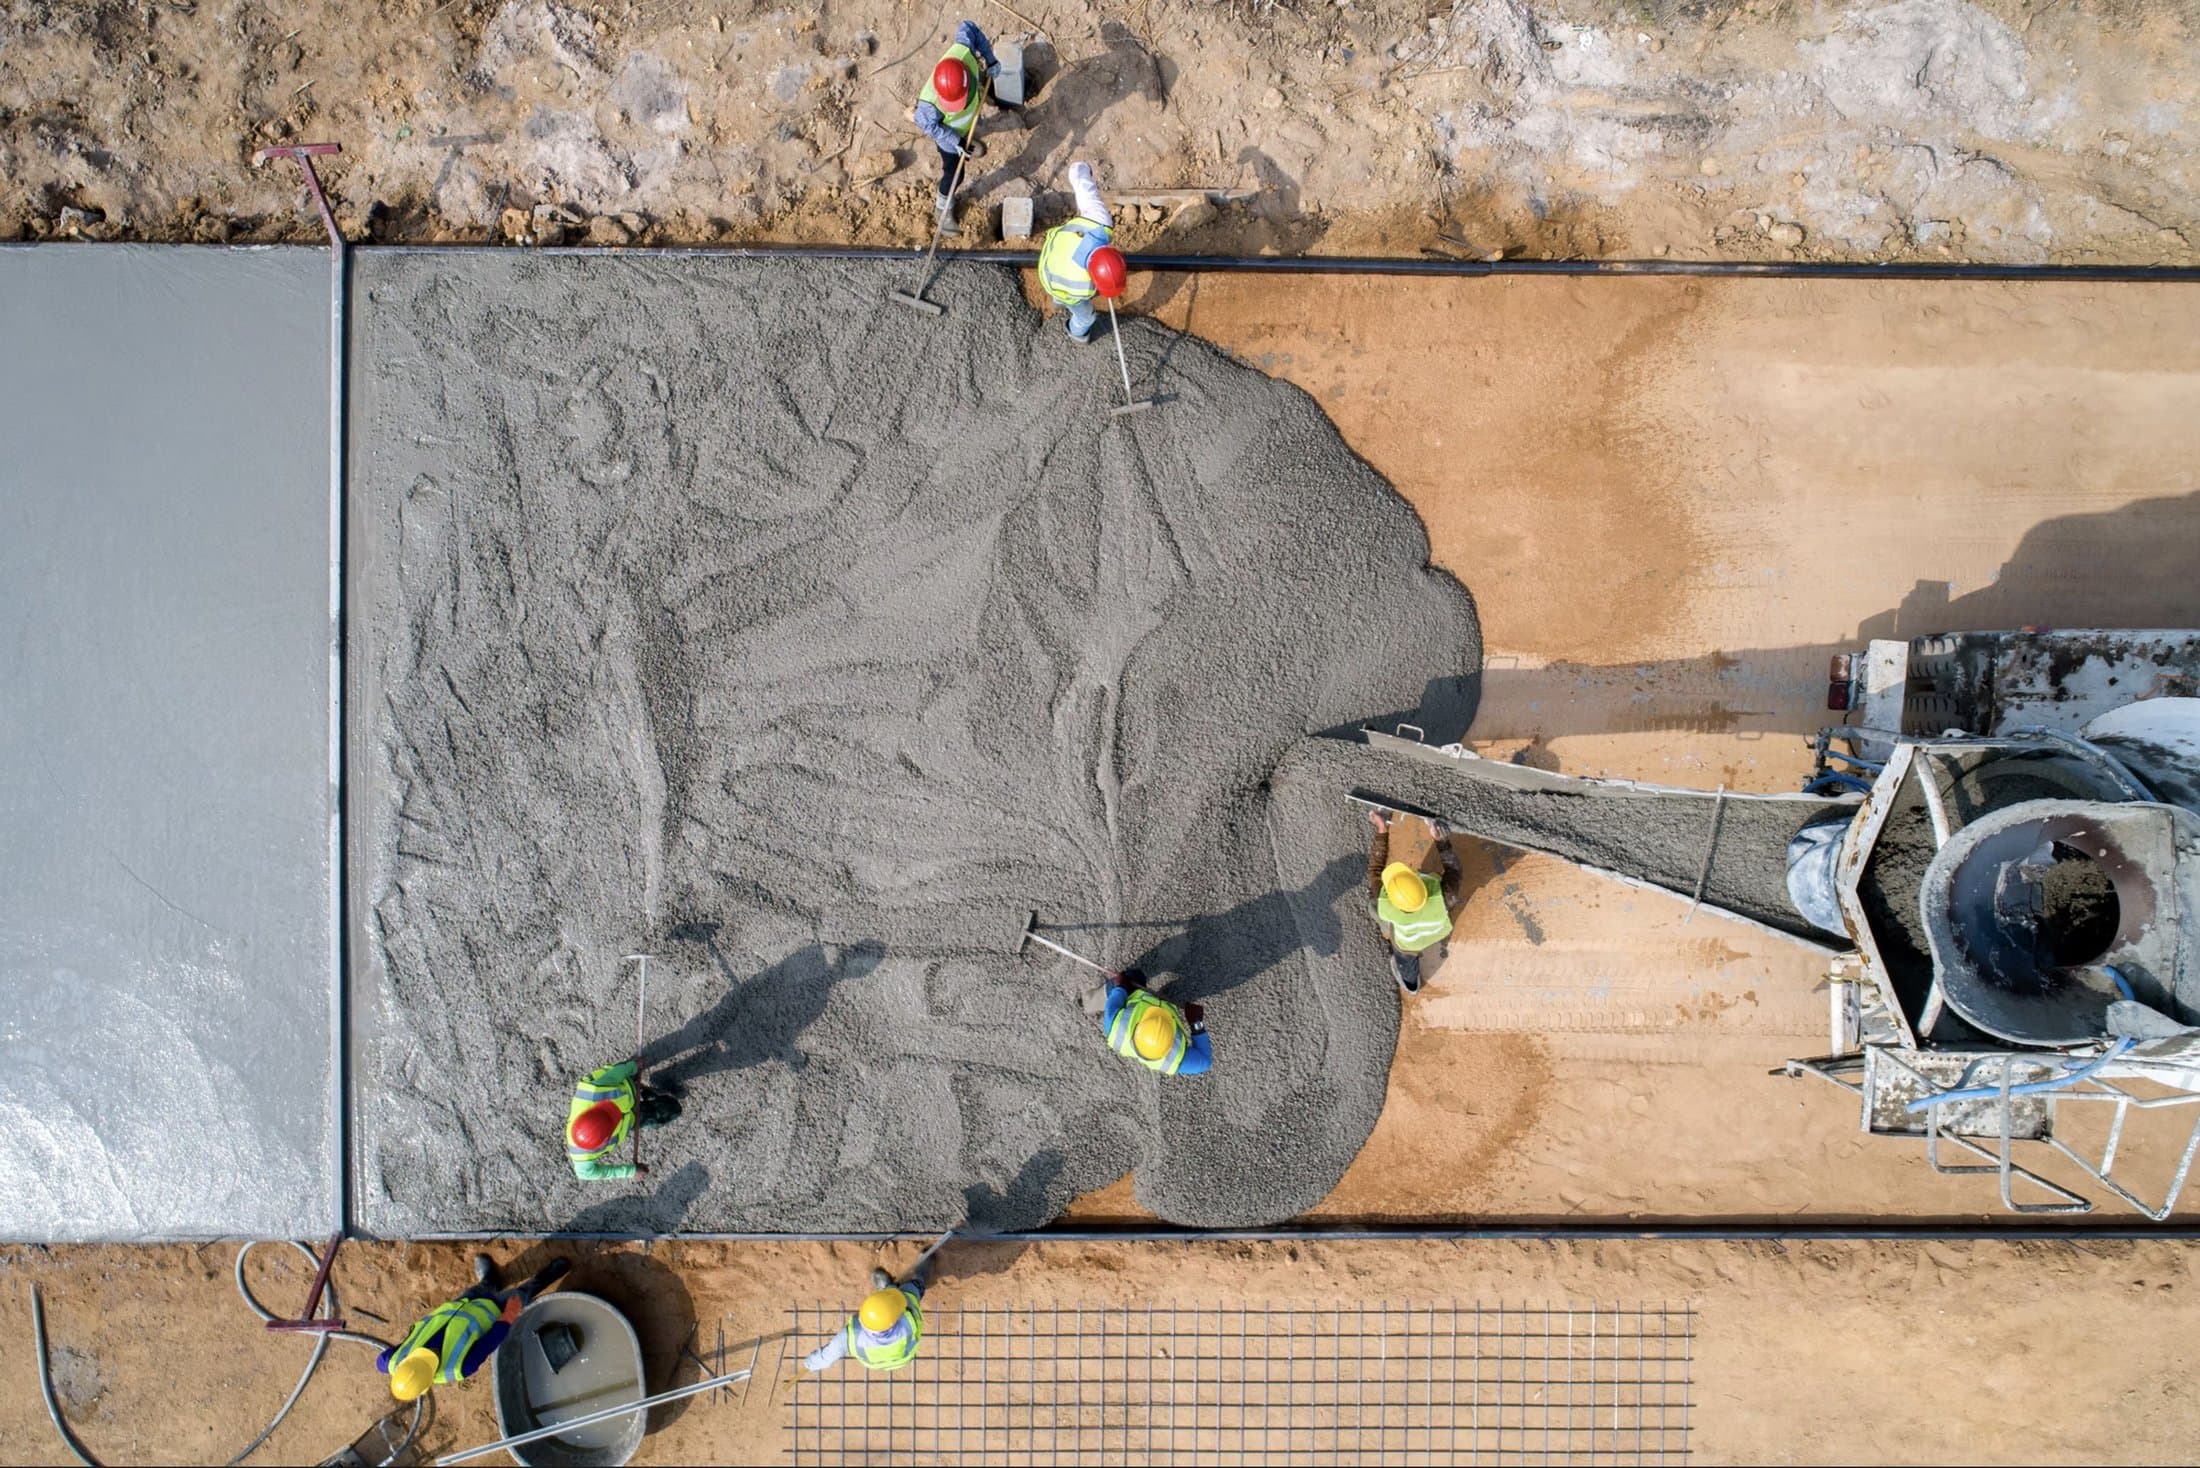
Continuous reinforced-concrete wall and roof assemblies can be engineered for high-wind regions, including project-specific wind pressures, uplift forces, and windborne-debris requirements.
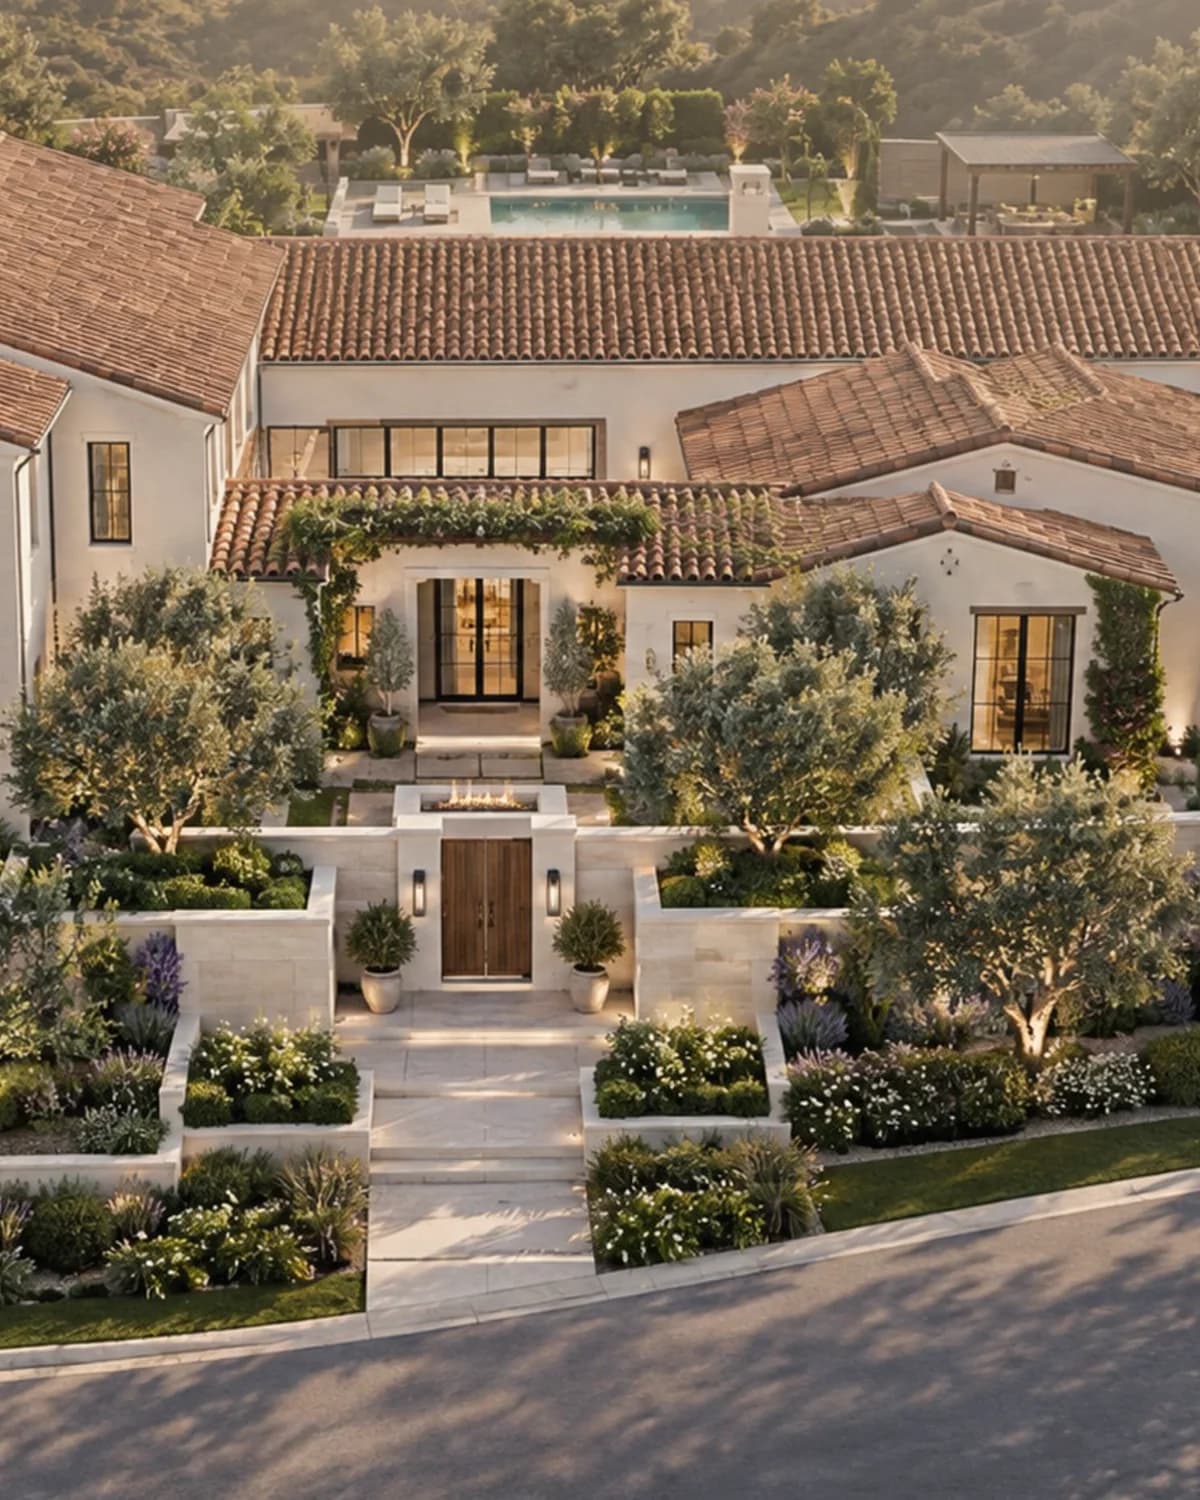
Conceptual environments shown for illustration only. Final structural, fire, seismic, wind, and impact performance depends on the project-specific engineered configuration, materials, workmanship, applicable codes, and required testing.
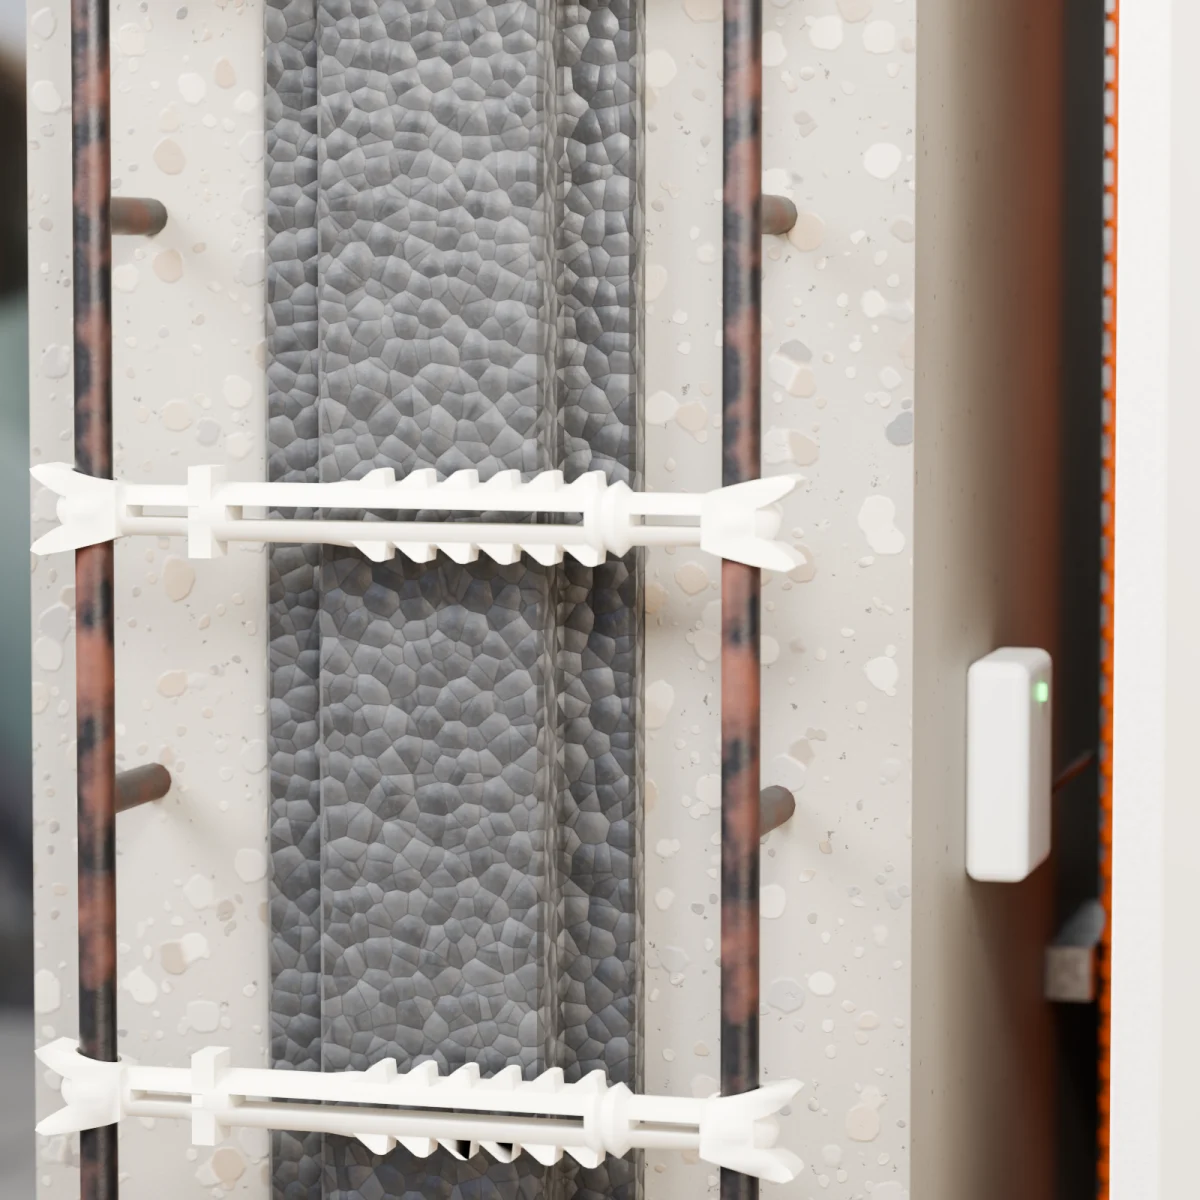
Inside the FORTEX xShield wall.
Loading interactive model…
Build Smarter, Faster, and Stronger
Precision-cut components simplify traditional construction steps, reducing labor, errors, and time on site.
Invest once, benefit for generations.
Continuous insulation and durable connectors are designed to reduce thermal bridging and support long-term energy performance and comfort.
Optional embedded sensors can help identify moisture or temperature changes early.
Three residences. Browse them one at a time.
FORTEX 001
10084 Tavistock Ct
Lake Nona Golf & Country Club · Orlando, FL
The First Flagship FORTEX Residence
- Estimated Completion
- 2028
- Builder
- Mrcela Custom Homes
We Are Not Improving Yesterday’s Construction.We Are Engineering What Comes Next.
FORTEX is a scalable structural platform for resilient homes, multifamily and commercial buildings, AI data centers, and mission-critical infrastructure.
By integrating reinforced-concrete walls and roofs, continuous insulation, proprietary connections, and intelligent monitoring into one unified building envelope, FORTEX is designed to deliver the strength, efficiency, and long-term performance demanded by the next generation of construction.
One system. From exceptional homes to the infrastructure powering the future.
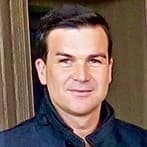
Jaksa “Jake” Mrcela
Founder and President, FORTEX Structures
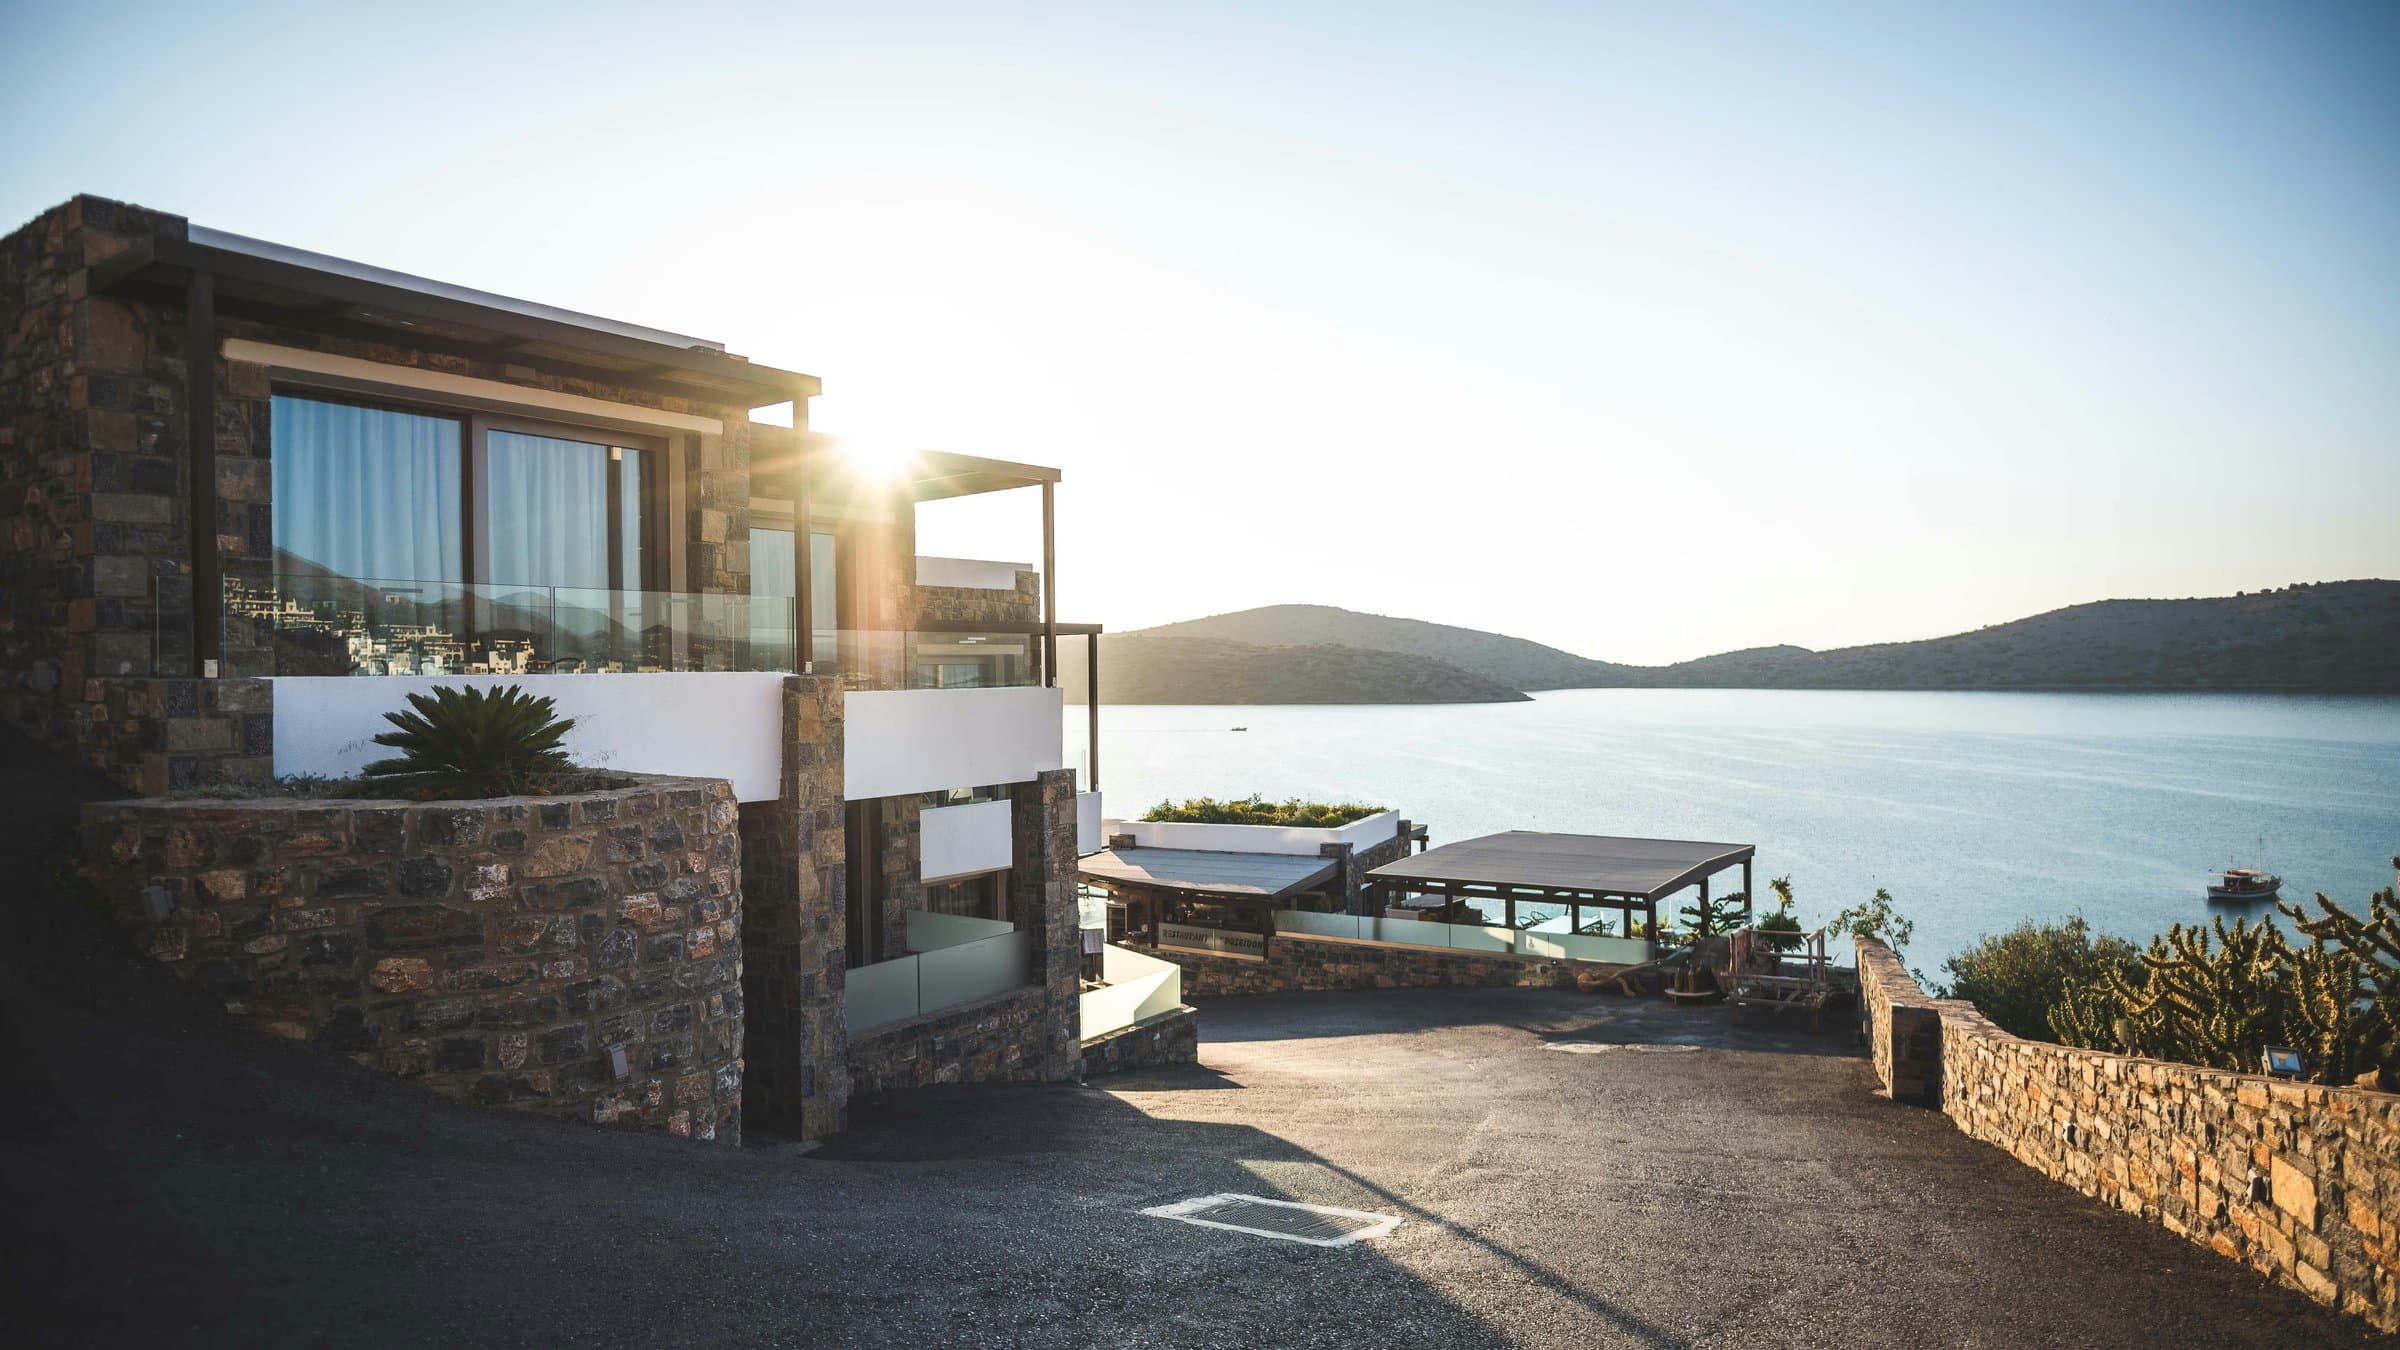
Build Something That Outlives Expectations.
Homeowners. Architects. Engineers. Developers. Builders. Researchers. Institutional partners. FORTEX is built for anyone ready to rethink the structure itself.