

One Proprietary Building System.
FORTEX brings structure, insulation, precision forming, and optional embedded monitoring together within one proprietary building system, engineered as walls, roofs, and compatible floor assemblies designed around the building rather than added to it.
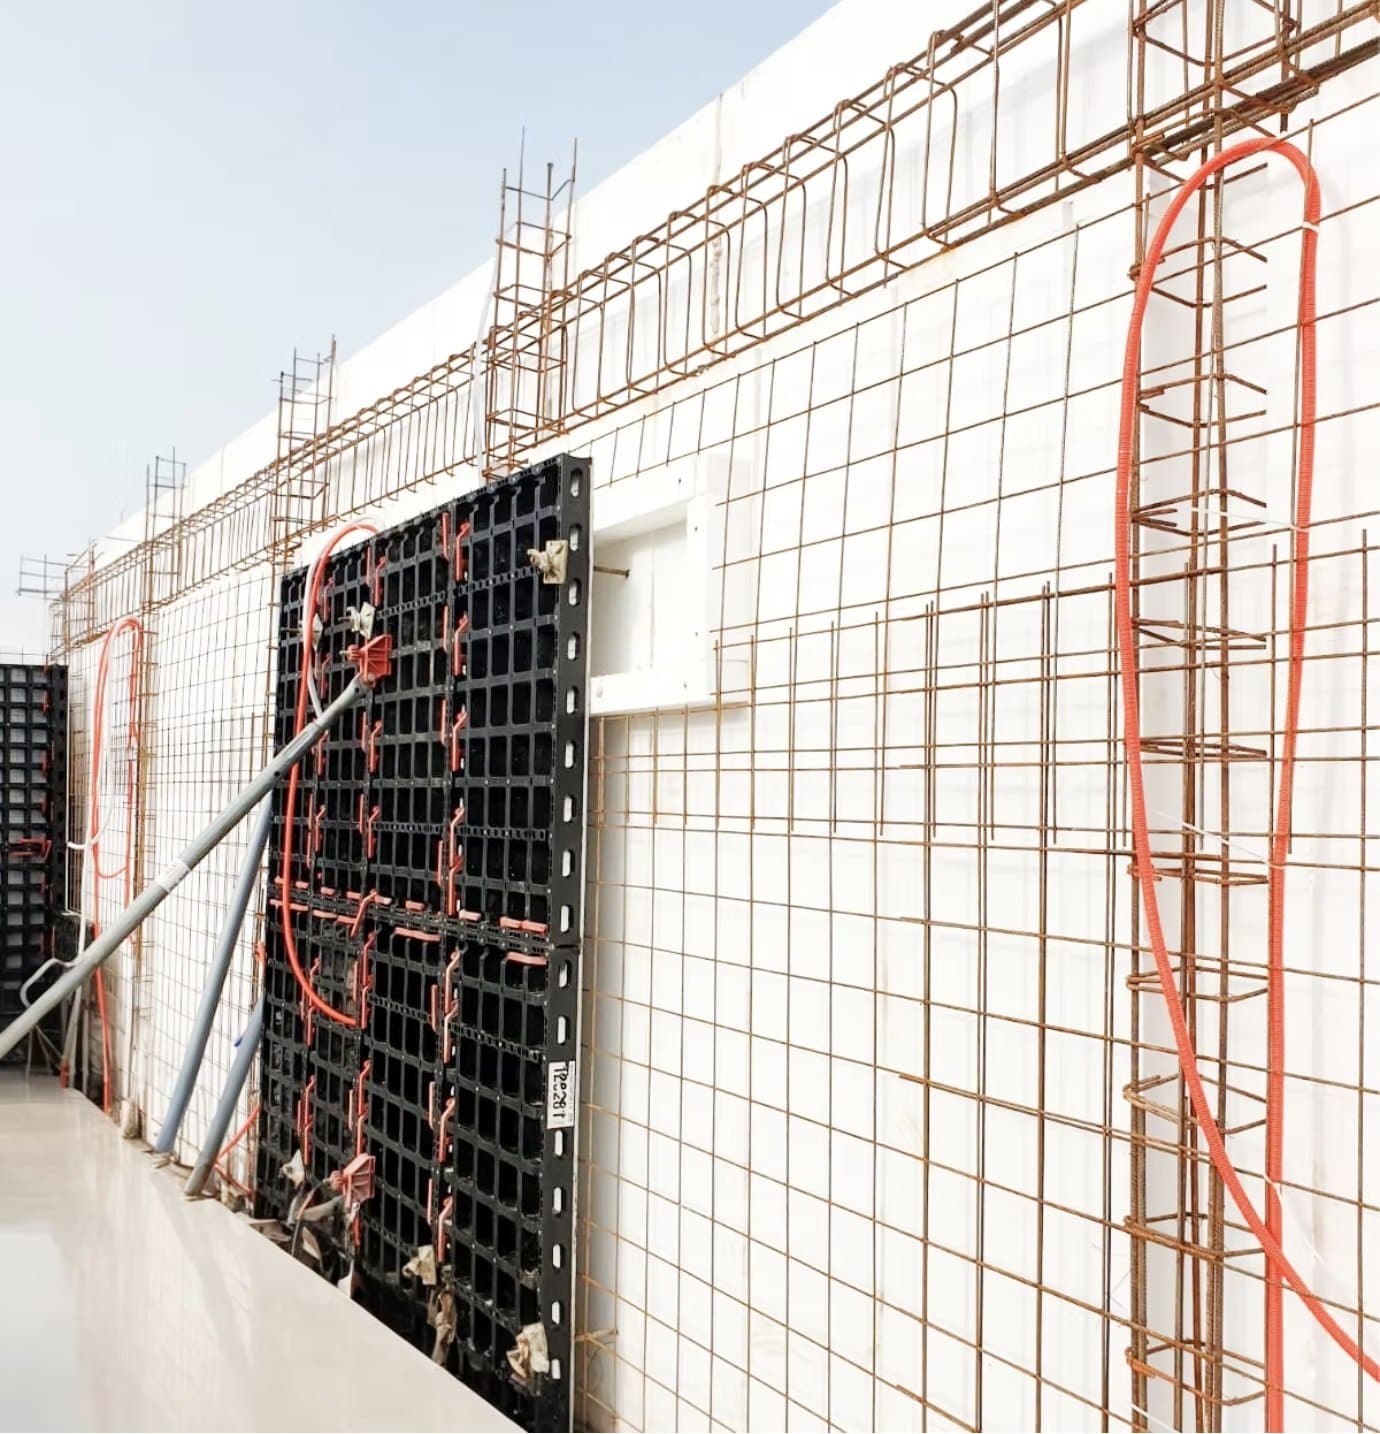
Material Efficiency by Design
FORTEX xShield replaces a portion of a conventional solid-concrete wall with continuous insulation while retaining reinforced-concrete shells on both sides. The result is an integrated structural envelope that can reduce concrete volume and self-weight while incorporating insulation directly within the wall assembly.
Representative Wall Comparison
Approximately 42% Less Concrete
In this representative configuration, the xShield assembly uses approximately 42% less concrete than a solid reinforced-concrete wall of the same overall thickness, while incorporating continuous insulation within the building envelope.
This comparison illustrates material quantities only. It does not represent equivalent structural capacity or a universal wall specification. Final wall thickness, reinforcement, concrete strength, insulation, and structural performance are determined through project-specific engineering, applicable codes, and required testing.
Inside the xShield Assembly
In the illustrated 9.45-inch (240 mm) configuration, two reinforced-concrete shells—approximately 2.75 inches (70 mm) each—are positioned on opposite sides of the insulated core. Final shell thickness and reinforcement are established by the structural engineer for each project.
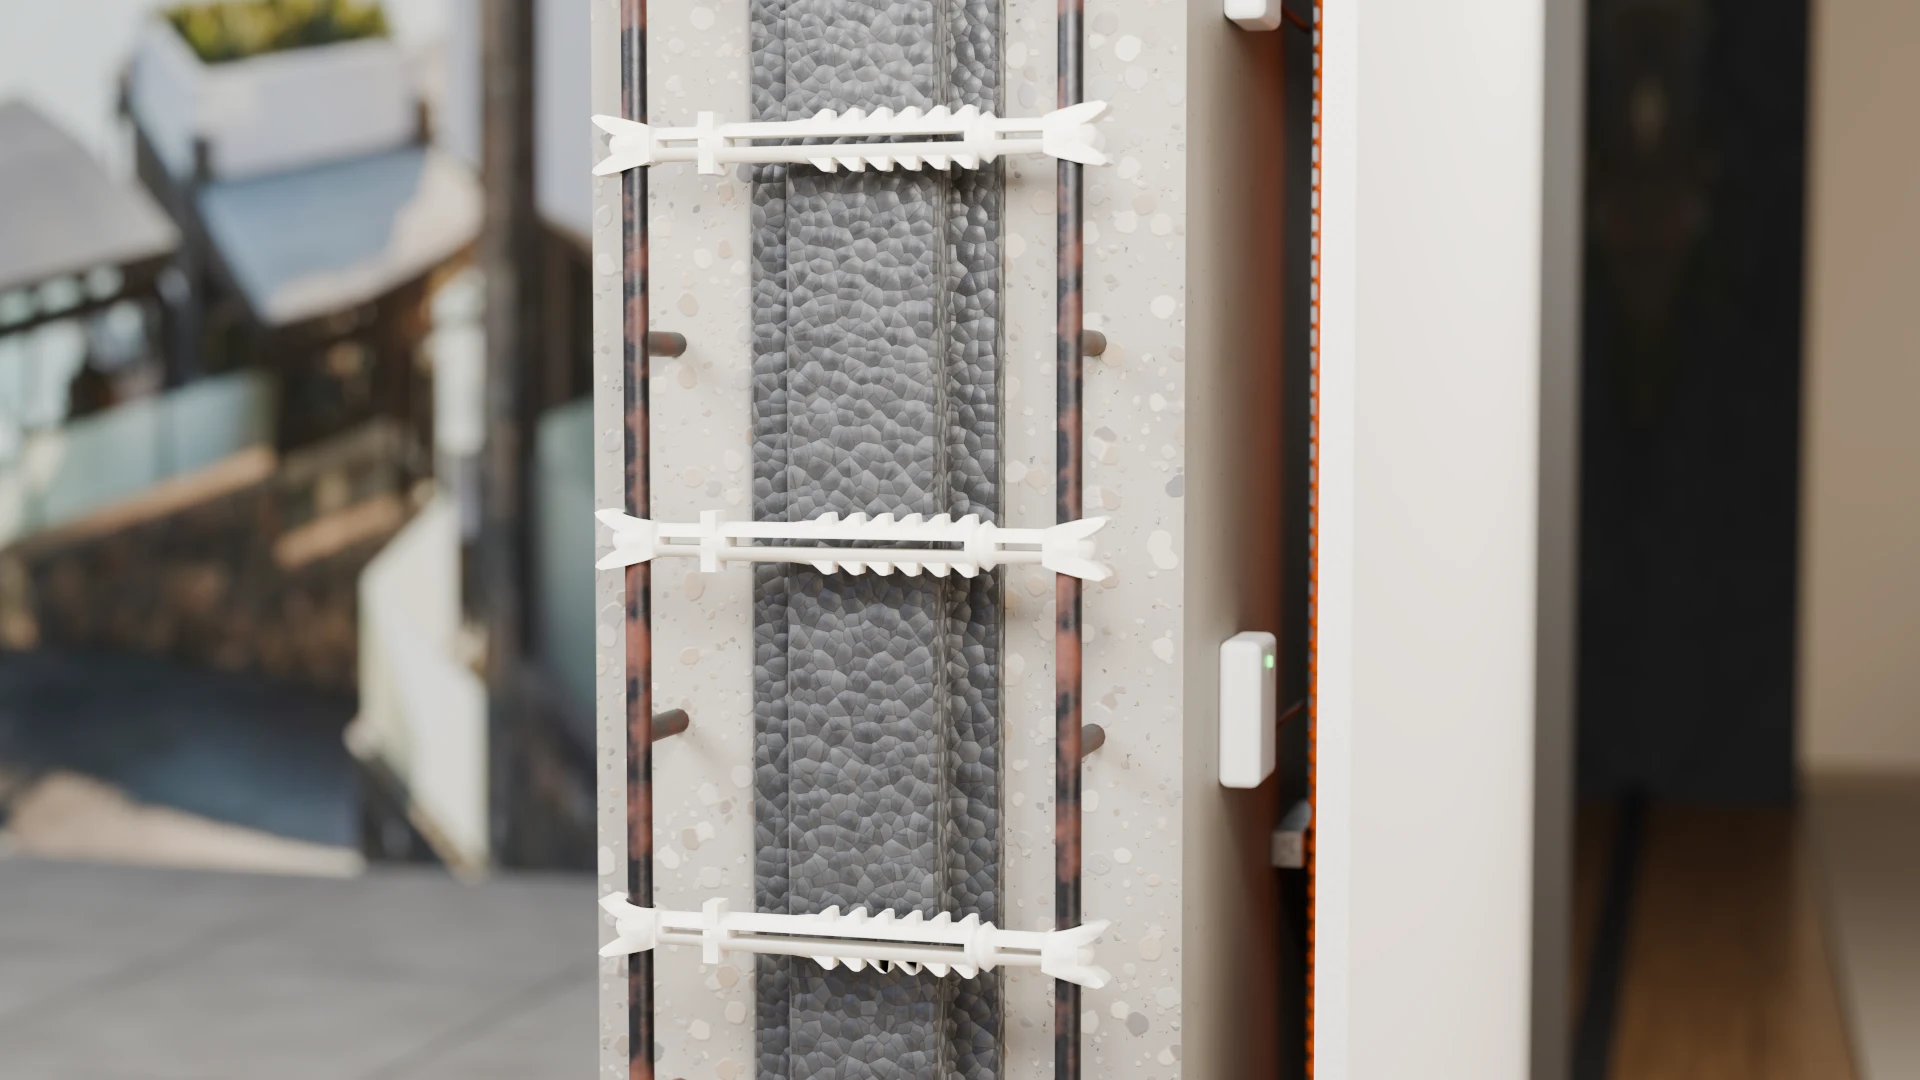
Reinforced concrete either side of the core, with welded-wire mesh at each shell's mid-depth.
Illustrative rendering of the xShield assembly at real proportions, not a photograph or a measured drawing. Reinforcement, connector, service-cavity and sensor details are illustrative; final geometry is project specific.
See it in 3D
Rotate the assembly and inspect each layer on the homepage.
For Architects & Engineers
Have a technical question about the system?
One System. A Complete Structural Envelope.
FORTEX xShield™ integrates reinforced-concrete shells, continuous insulation, proprietary X-Lock™ connectors, and project-specific reinforcement within one coordinated building system.
Designed for both walls and roofs, xShield can create a continuous insulated reinforced-concrete envelope engineered around the architecture from the beginning—not assembled later from disconnected materials and layers.
From exceptional residences to commercial buildings and mission-critical infrastructure, every xShield application is engineered to meet the structural, environmental, and performance requirements of the individual project.
Build Smarter. Build Stronger. Build with FORTEX.
Every FORTEX project is developed through project-specific engineering led by licensed design professionals. Tell us what you are building, where you are building it, and what performance challenges matter most. Our team will help evaluate how FORTEX can be engineered for your project.