

Engineering the Structure of the Future
FORTEX began with a fundamental question: Why are we still constructing buildings that remain so vulnerable to fire, extreme weather, and the forces of nature?
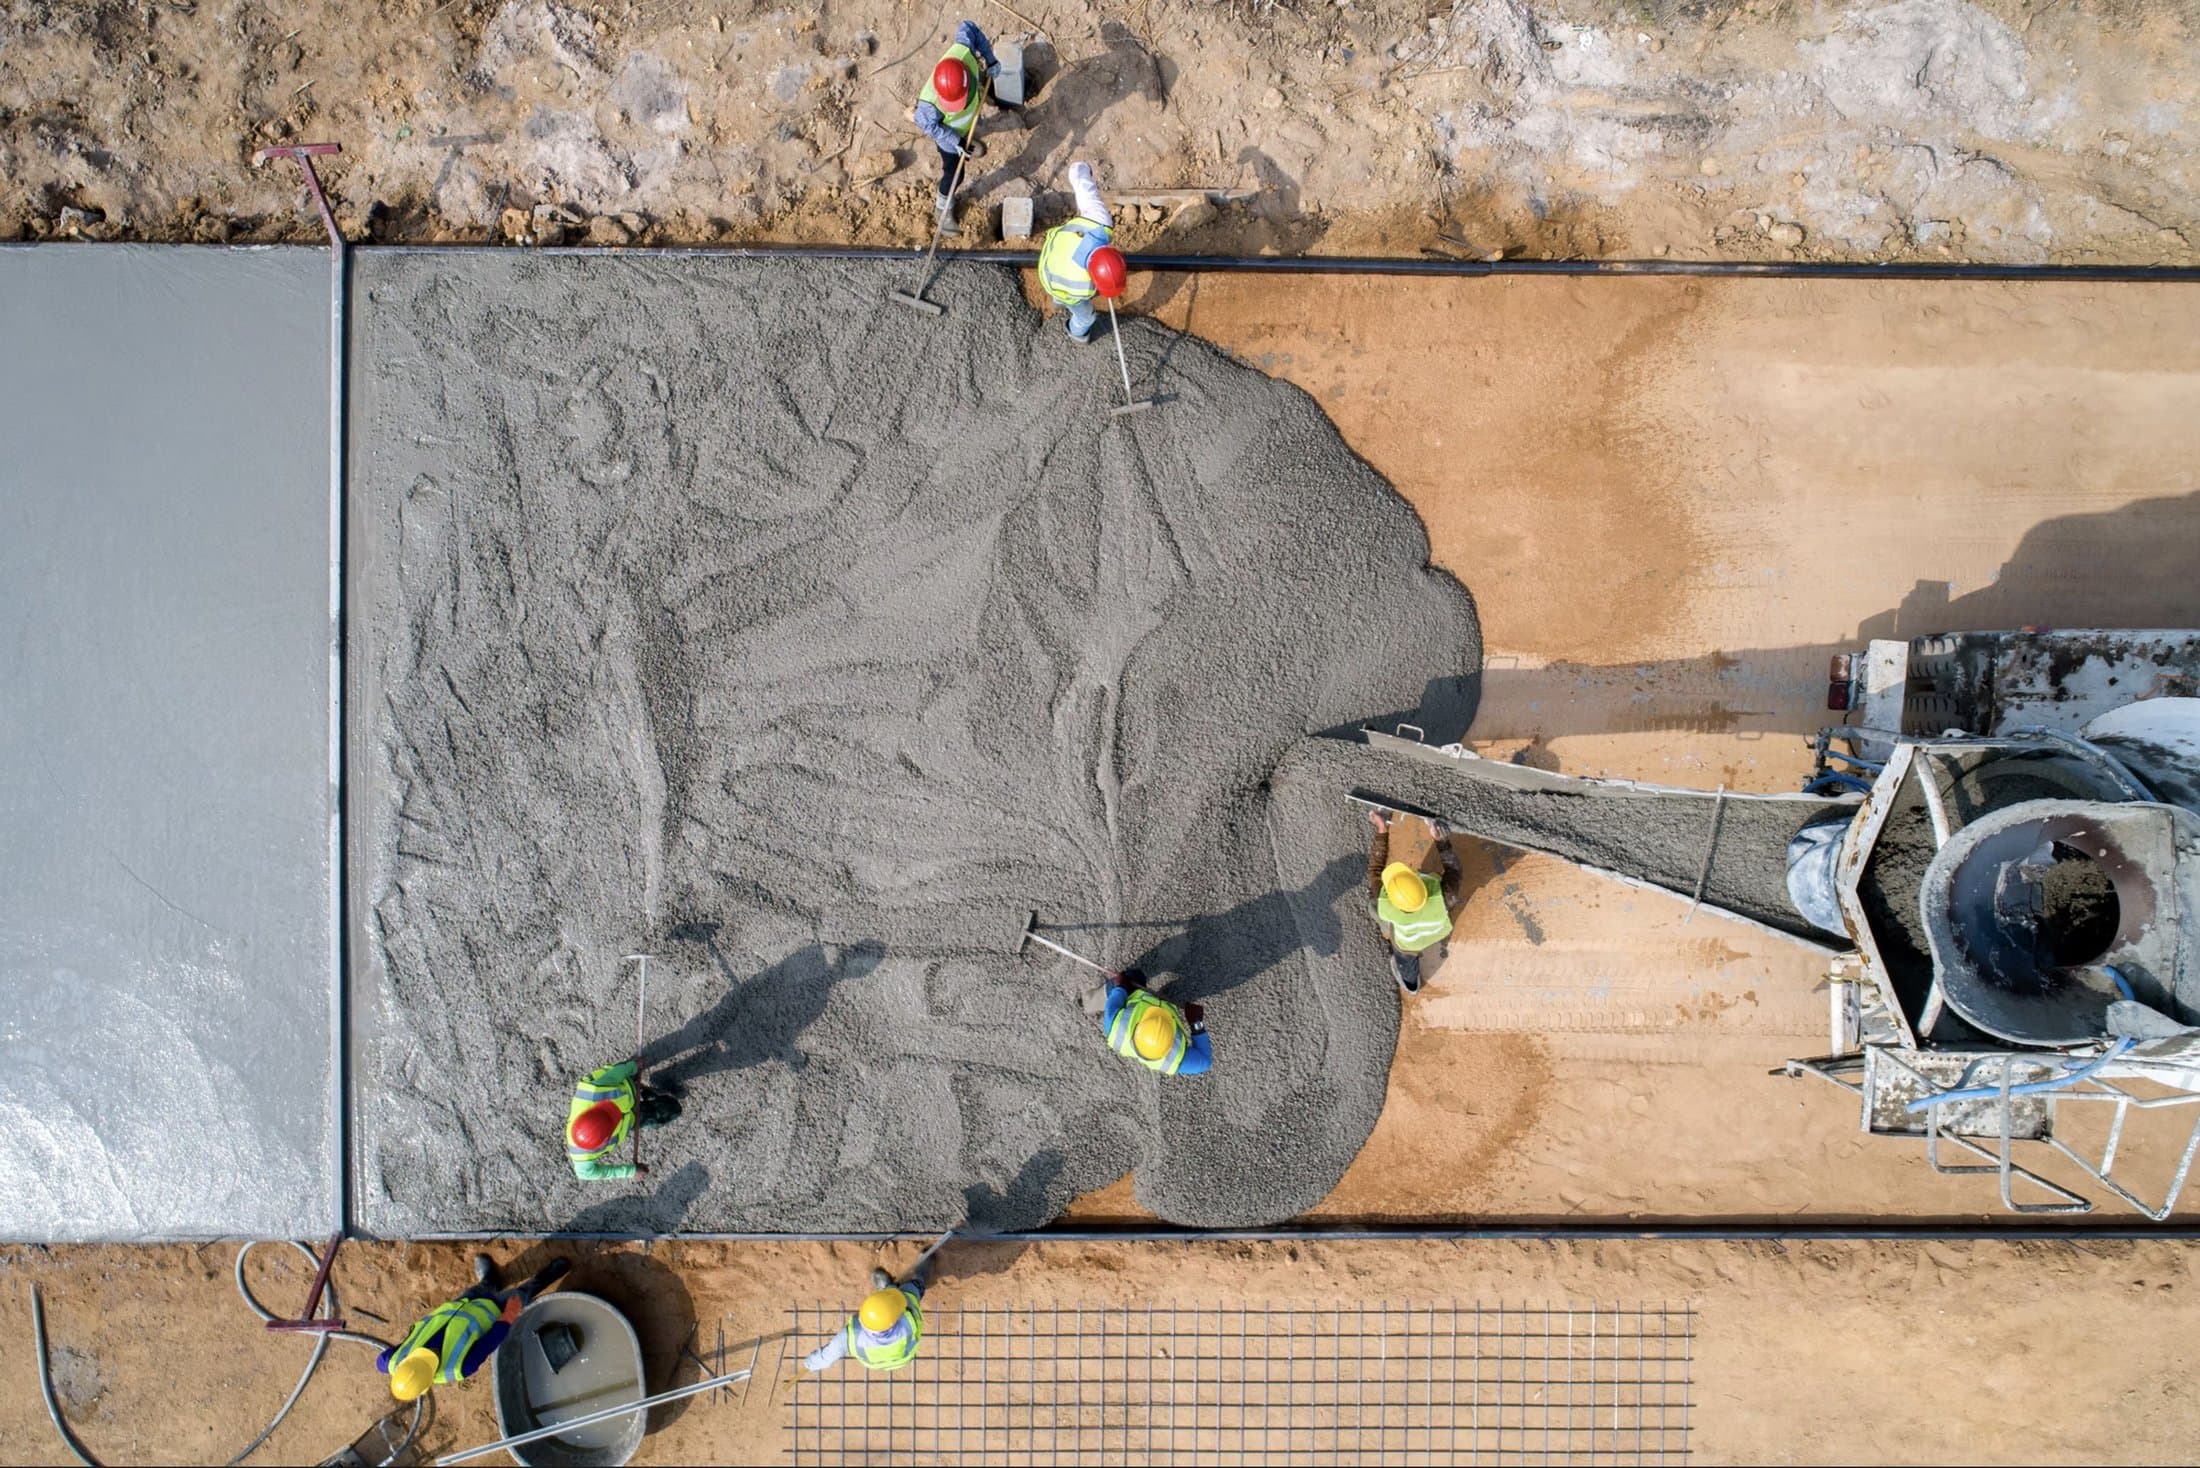
As a developer and luxury homebuilder, FORTEX founder Jaksa “Jake” Mrcela believed the future of construction required more than improving individual building components. It required rethinking the structure as one complete, integrated system.
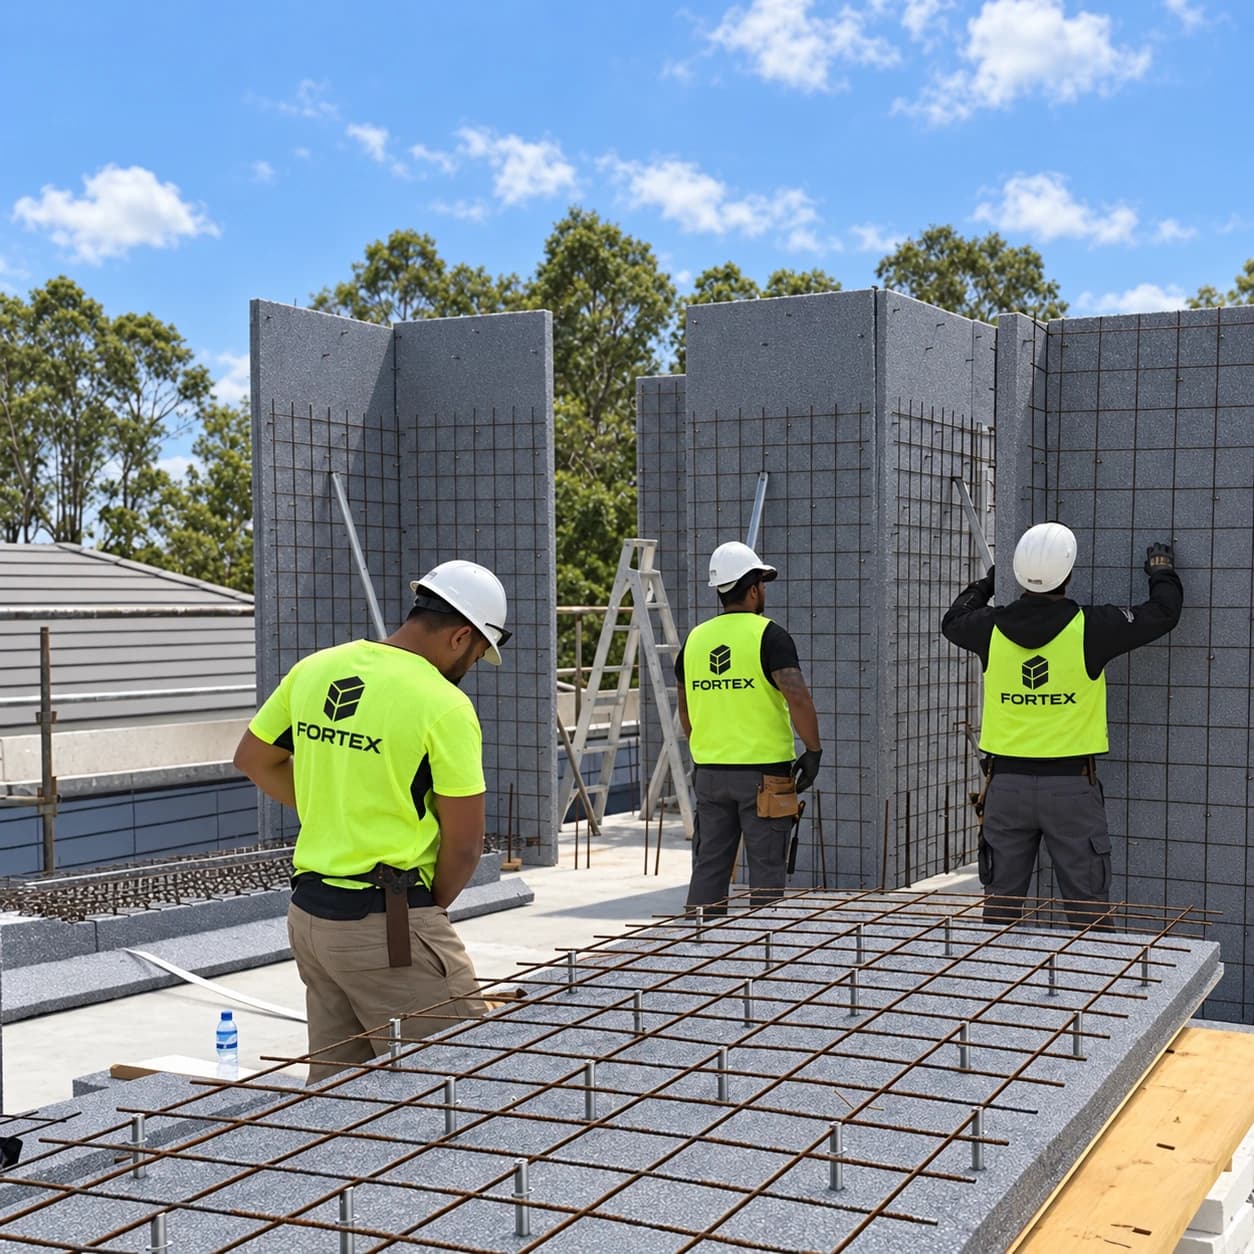
Working alongside structural engineers, material specialists, and construction professionals, that vision evolved from an advanced wall concept into the patent-pending FORTEX Building Envelope System—an innovative construction approach that can integrate insulated reinforced-concrete walls and roofs into one continuous structural shell.
At the center of the system is the xShield Wall, composed of a continuous EPS insulated core positioned between two reinforced-concrete shells. Proprietary X-Lock Connectors extend through the insulation and engage the reinforcement on both sides, bringing each component together as one engineered assembly.
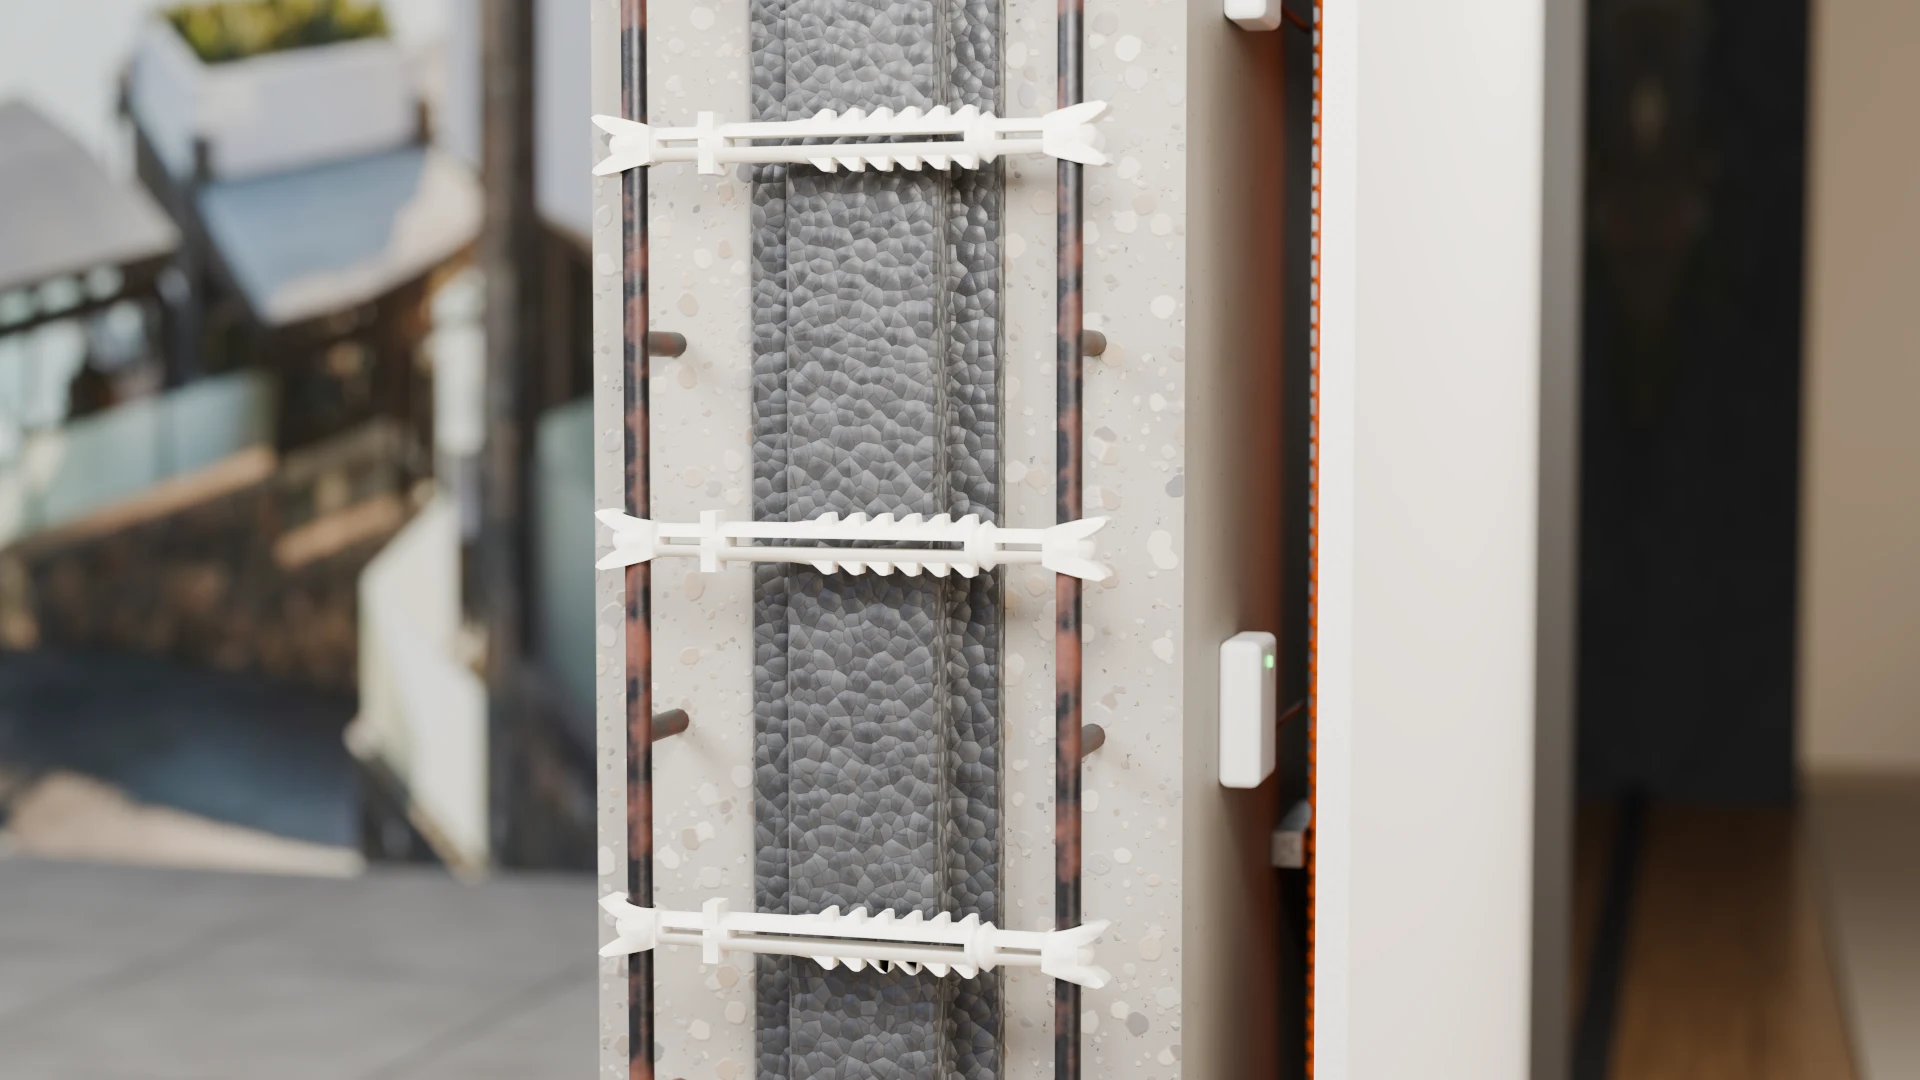
The same fundamental approach can extend across the roof, allowing the walls and roof to work together as a unified, highly insulated reinforced-concrete structure. Rather than constructing a building from disconnected layers and materials, FORTEX brings structure, insulation, reinforcement, and engineered connections together within one continuous building envelope.
FORTEX is also being developed as an intelligent structural platform. Embedded sensors are planned within the building envelope to provide long-term insight into structural conditions, temperature, moisture, and overall building performance—creating the potential for a structure that not only protects its occupants, but also provides information about how it is performing over time.
Originally developed for exceptional custom residences, FORTEX attracted its first buyer before construction of the home had even begun. The buyer discovered the project while searching for a residence and recognized the value of a home designed around strength, resilience, energy performance, and long-term durability.
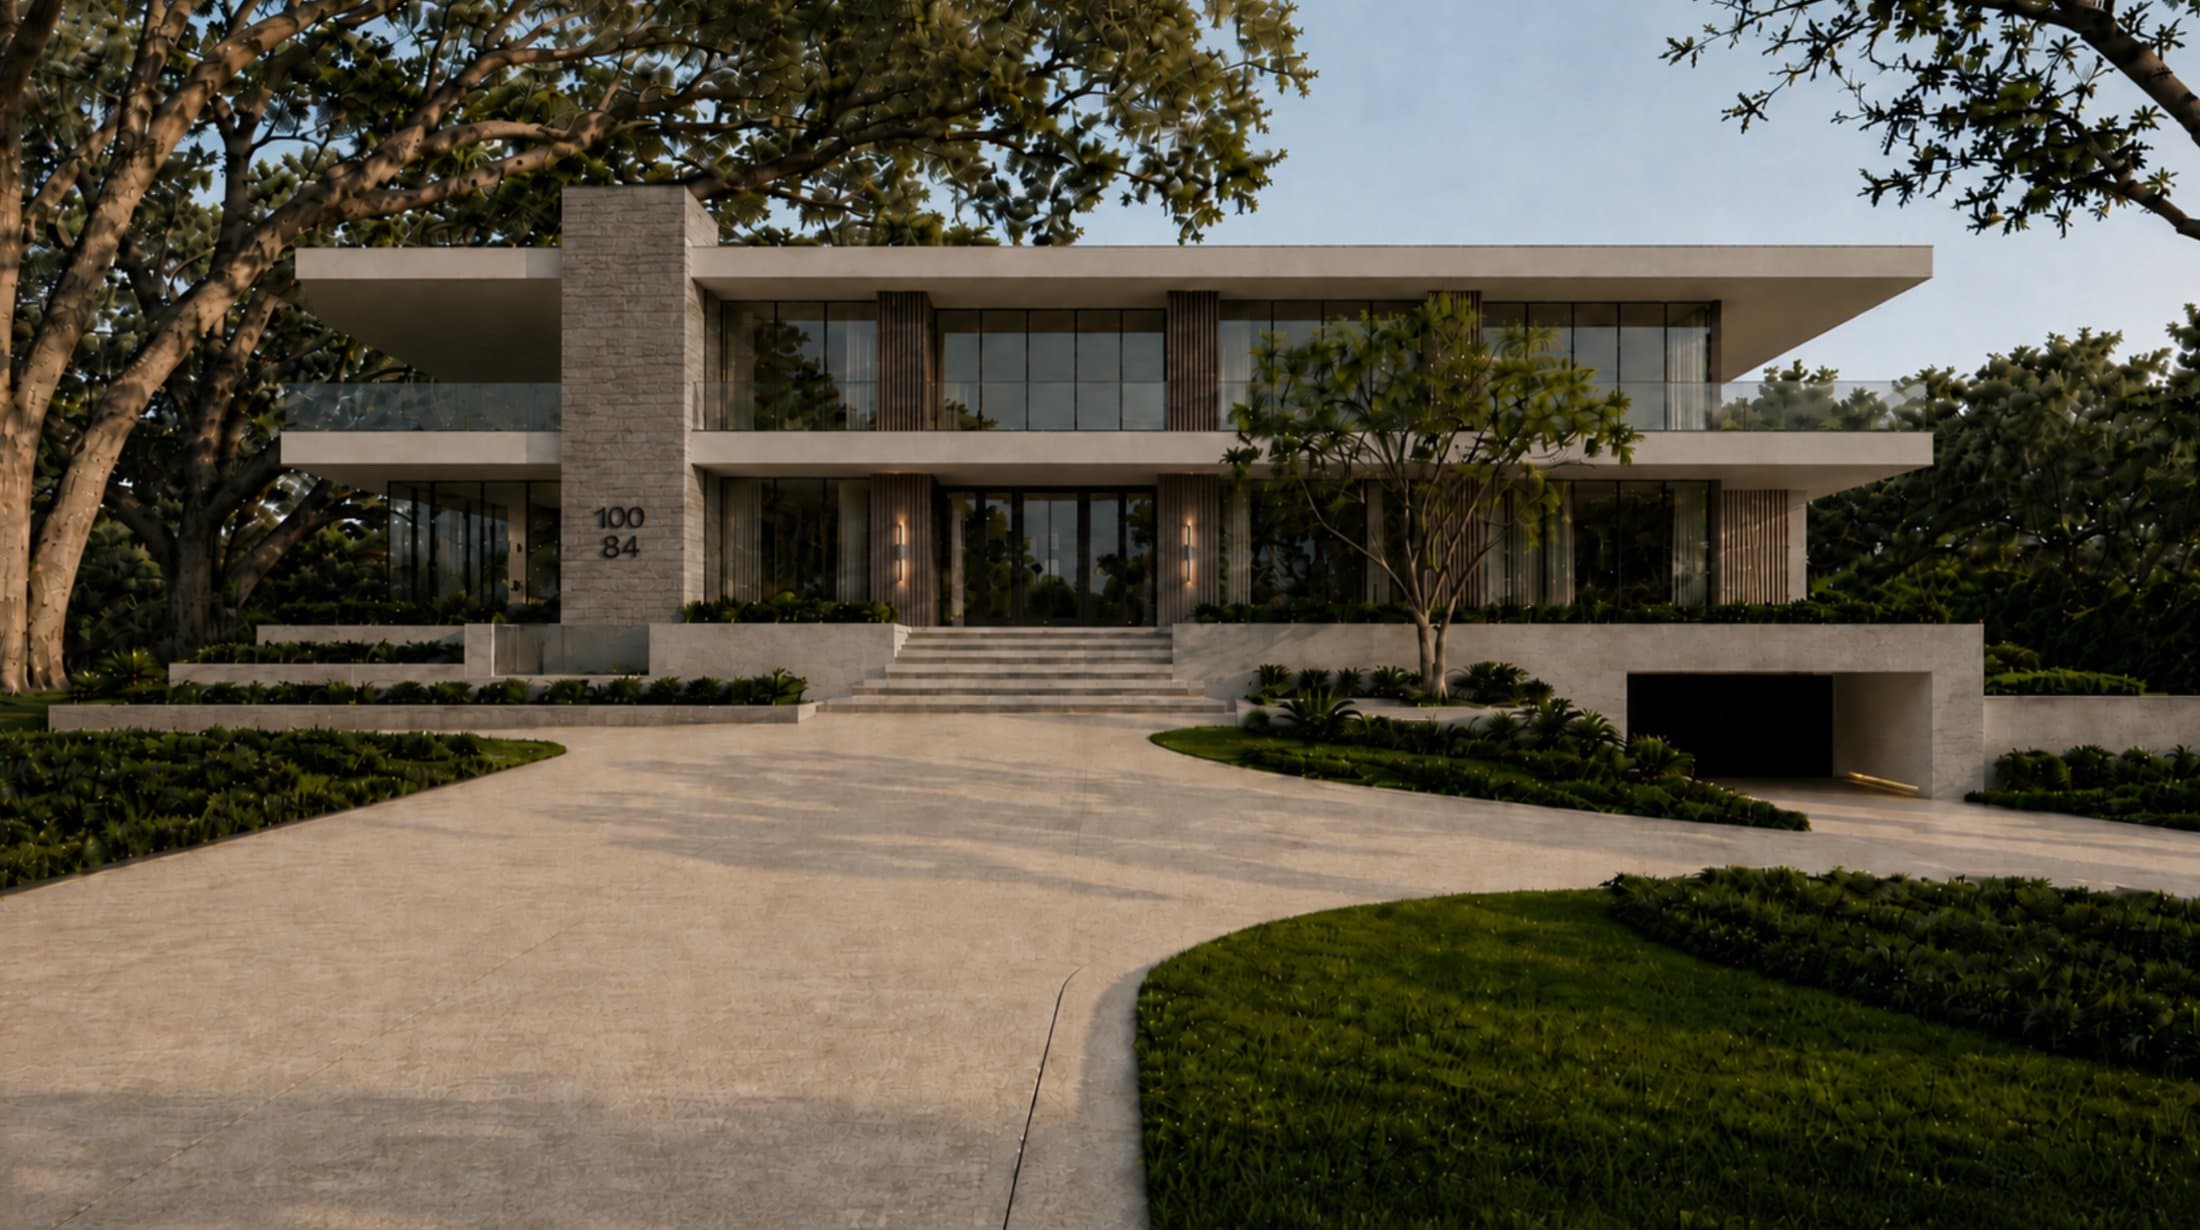
Today, FORTEX Structures is advancing through continued engineering, testing, research partnerships, and real-world projects in Florida and California. Our mission is to establish a new standard for premium construction—one in which architectural freedom, intelligent technology, and advanced structural performance come together as one.
FORTEX is not simply a better way to build walls. It is a new way to engineer the entire structure.
From Vision to Structure
FORTEX Structures is a U.S.-based construction-technology company developing a new generation of intelligent, resilient building systems. What began as an advanced wall concept has evolved into a complete structural envelope that can integrate insulated reinforced-concrete walls and roofs into one continuous system.
Founded by a builder and developed in collaboration with structural engineers, material specialists, and academic researchers, FORTEX brings invention directly into real-world construction. Its proprietary components combine structure, continuous insulation, engineered connections, and future-ready monitoring technology to create buildings designed for strength, efficiency, resilience, and long-term performance.
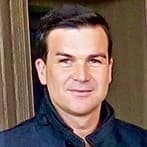
Jaksa “Jake” Mrcela
Founder and President, FORTEX Structures
Developer, luxury homebuilder, and founder of MRCELA Custom Homes. Jake leads the development and real-world implementation of FORTEX through a portfolio of flagship residences in Florida and California—including a $10 million pre-sold residence and planned projects with projected values of up to $30 million.
FORTEX at a Glance
- Founded 2025, Delaware, USA
- Active showcase projects in Florida and California
- Developed with structural engineers and academic researchers
- Proprietary technology
Research and Validation.
FORTEX has proposed a research partnership with the University of Central Florida (UCF) to independently test and validate the system at its two Florida pilot residences, alongside a parallel proposed collaboration with the University of California, Irvine (UCI) for the California pilot. Neither program is finalized, and assembly-level load testing has not yet been completed.
Define
Review geometry, materials, load paths, and the experimental program against Florida and U.S. standards.
Test
Characterize connectors and materials; test wall subassemblies and full-scale assemblies under real loading conditions.
Validate
Calibrate analytical models; evaluate hurricane resilience, thermal performance, moisture behavior, and fire performance.
Deploy
Instrument the pilot residences, monitor construction and in-service behavior, and prepare independent technical reporting.